Designs CAD
Categories
Upload
Pricing
Blog
FAQs
0
Login
Sign Up
Home
/
Residential
/
Bathroom, Plumbing & Pipe Fittings
/

Bidet 3D DWG Model for AutoCAD
Bidet 3D DWG Model for AutoCAD
×
−
100%
+
Bidet 3D Generic standing
FREE
File Details
File Type
DWG
Type
Model
Language
N/A
Uploaded by
CAD Drawings
Downloads
1 downloads
Category
Bathroom, Plumbing & Pipe Fittings
Published
Aug 19, 2017
Free Download
Download File
Download faster, ad-free, with more daily files
from $7/mo
Tags
autocad
bide
bidet
DWG
generic
model
standing
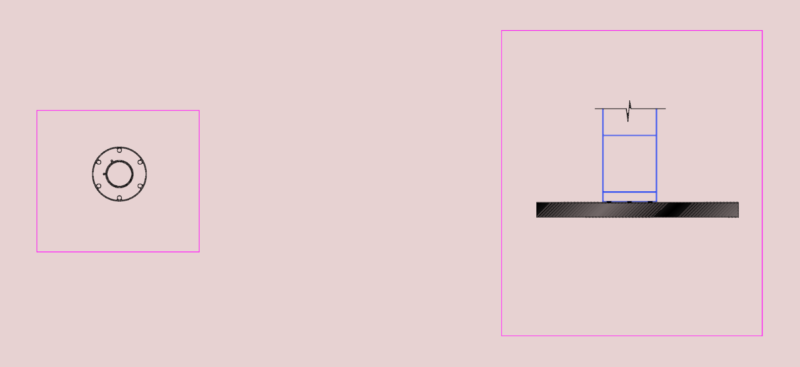
Gully Trap Detail
FREE
Typical Section Detail Of Counter Top Wash Basin
FREE
Professional Plumbing CAD Library – 60 DWG Details for AutoCAD
PREMIUM
$4.99
600x300mm Access Door to Drainage Stacks Detail
FREE
DYSON SLOT DWG
FREE
Pipe sleeve through walls detail cad section
FREE
DIEGO MARTIN CARRION NEVADO
PREMIUM
$3.00
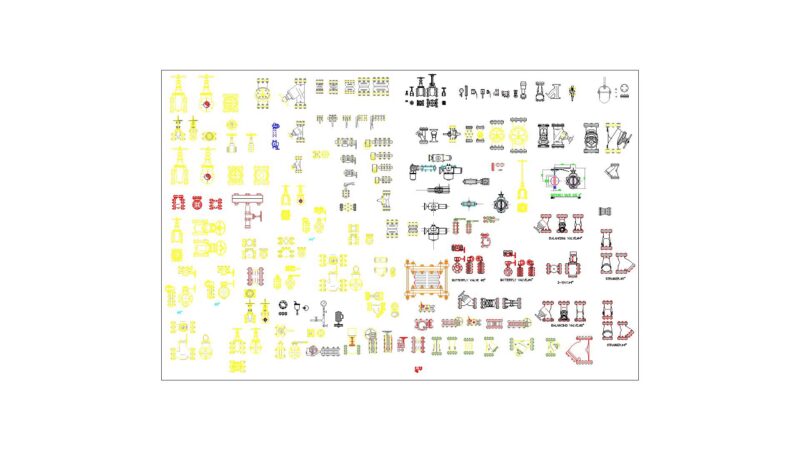
PIPE-FITTINGS-VALVES
PREMIUM
$10.00
Apartment DWG Section for AutoCAD
FREE
Ground Floor Commercial Plan with SN and NN Substations
PREMIUM
$4.03
Schmid industrial boiler house layout and building load plan
PREMIUM
$11.29
Browse All Downloads