Designs CAD
Categories
Upload
Pricing
Blog
FAQs
0
Login
Sign Up
Home
/
Residential
/
Bathroom, Plumbing & Pipe Fittings
/
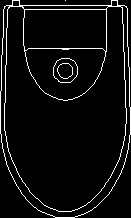
Bidet Monoblock – American Line DWG Block for AutoCAD
Bidet Monoblock – American Line DWG Block for AutoCAD
×
−
100%
+
Bidet American line Roca Mark
FREE
File Details
File Type
DWG
Type
Block
Language
N/A
Uploaded by
CAD Drawings
Category
Bathroom, Plumbing & Pipe Fittings
Published
Aug 23, 2017
Free Download
Download File
Download faster, ad-free, with more daily files
from $7/mo
Tags
american
autocad
bidet
block
DWG
line
mark
roca
Concrete Protection Of Pipelines Under Buildings Section Detail CAD Template DWG
FREE
Balcony Drain Installation Section Detail with Integral Trap
FREE
Gate valve niche installation with wood frame
FREE
Typical section of vanity type bidet DWG section
FREE
TOTO FB1700-75 Bathtub Technical Specification and Installation Drawing
FREE
American Series Railing Section
PREMIUM
$3.00
Running trap plumbing detail with access cap and rodding eye
FREE
Ready made pressure breaker
FREE
Palacio de Hierro Facade Details and Retail Portal Entrance Plan
PREMIUM
$4.00
Automatic Sliding Door
PREMIUM
$1.50
123m2 Residential House Architectural Layout and Building Elevations
FREE
Browse All Downloads