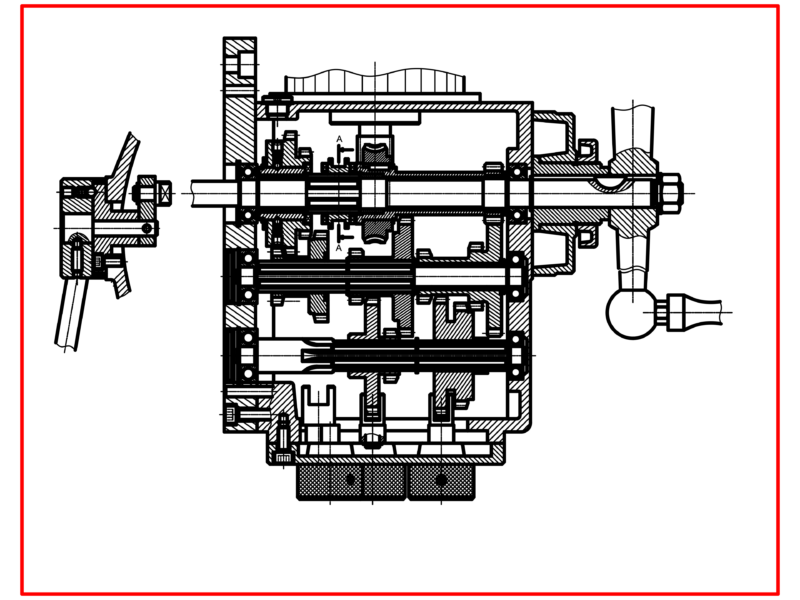
This drawing is for the foundation and structural layout of a factory boiler house. We’ve got column and footing schedules, various reinforcement sections, and ISMB-300 base plate details included. These documents could be useful in industrial plant engineering and structural construction projects.
Boiler House Factory Foundation CAD Plan with Footing Schedule and Structural Details