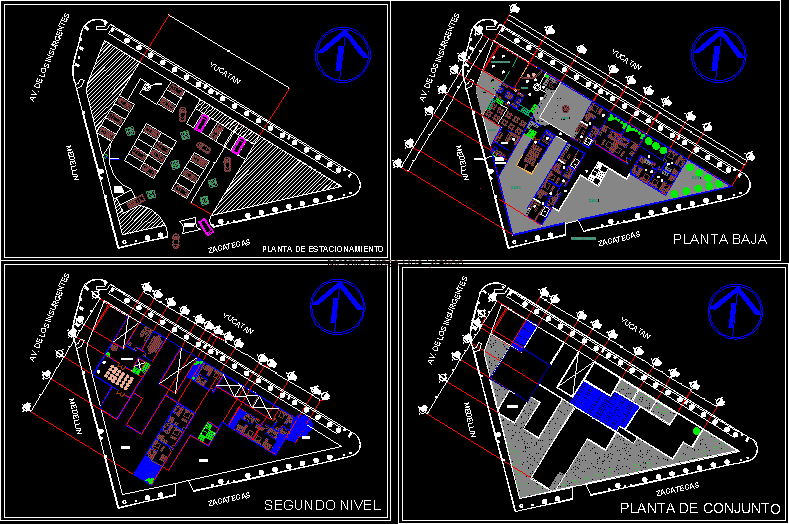
Plan Boutique Hotel
Drawing labels, details, and other text information extracted from the CAD file (Translated from Spanish):
yucatan, zacatecas, av. of the insurgents, medellin, elevator, loading area, and, download, guard house, garden, area, copied, musculature, lobby, parking plant, first level, second level, north, plant assembly, garden, access plaza, fitness, lobby, kitchen, jacuzzi, ground floor, room, employees, forklift, terrace, vehicular access, forklift, fountain