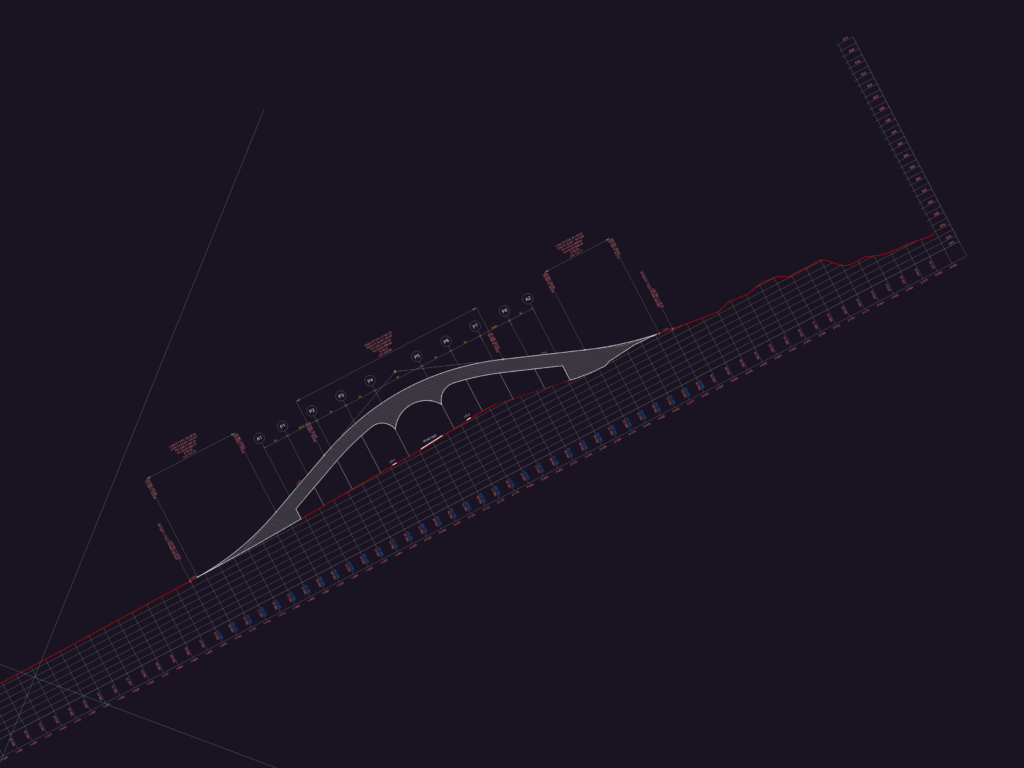
This drawing is for bridge vertical profiles and structural section details for several road intersections. It includes stationing, PVI elevations, and Finished Road Levels for bridges and abutments. You’ll also find specific details for pile caps and pier layouts with dimensions in meters. This could be useful in civil engineering and highway infrastructure projects.
Bridge Vertical Profile Road Section and Structural Pier Details