Plain Single Family 3 plant departments
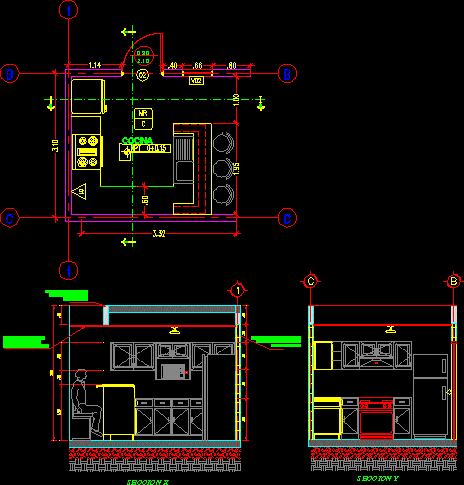
Drawing labels, details, and other text information extracted from the CAD file (Translated from Spanish):
income, dining room, dining room, living room, kitchen, construction to be demolished, washing, deck plan, east elevation, north elevation, west elevation, axis and foundations plane, … cut – a – a ‘… , bedroom, bathroom, … court – b – b ‘…