Floor plan for two irregular buildings incl. area calcs and column positions. I’ve got the square meterage marked out (around 672m and 296m) plus some radial site analysis stuff below.
Building floor plans with area calcs and column layouts
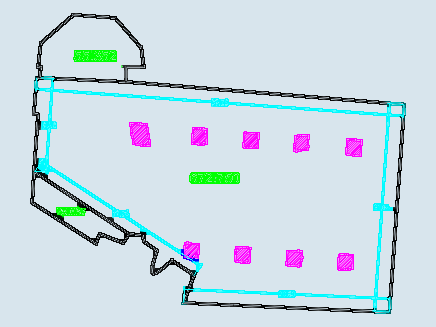
Floor plan for two irregular buildings incl. area calcs and column positions. I’ve got the square meterage marked out (around 672m and 296m) plus some radial site analysis stuff below.