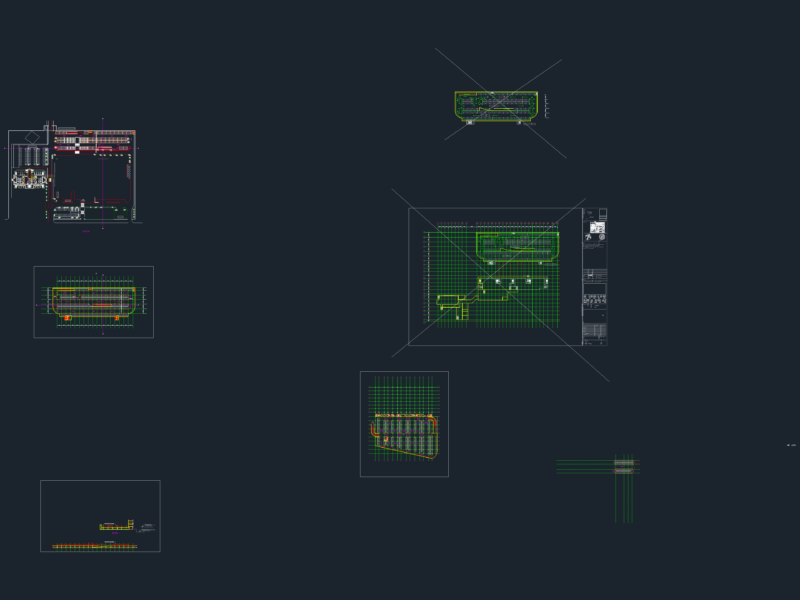
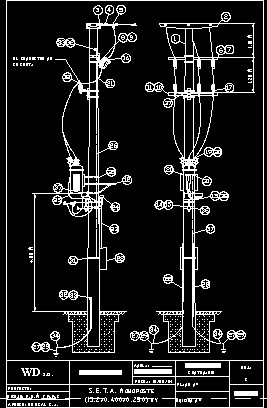
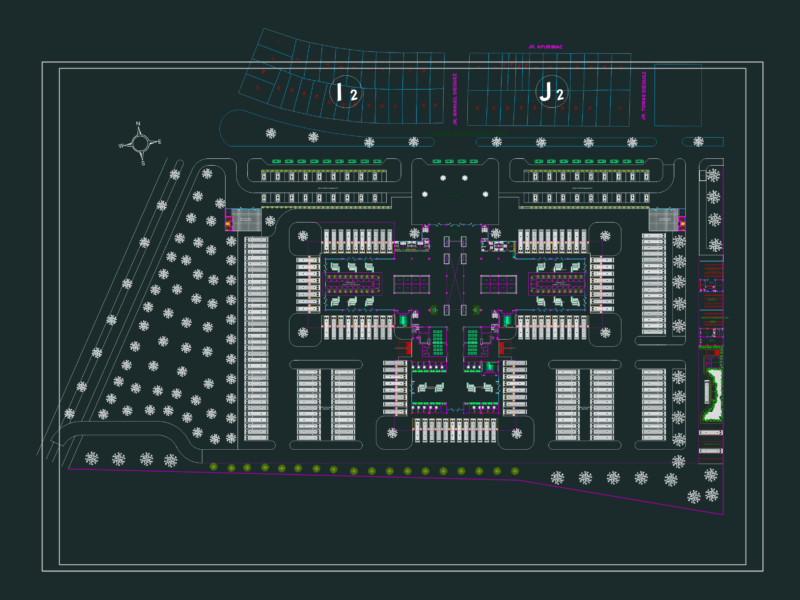
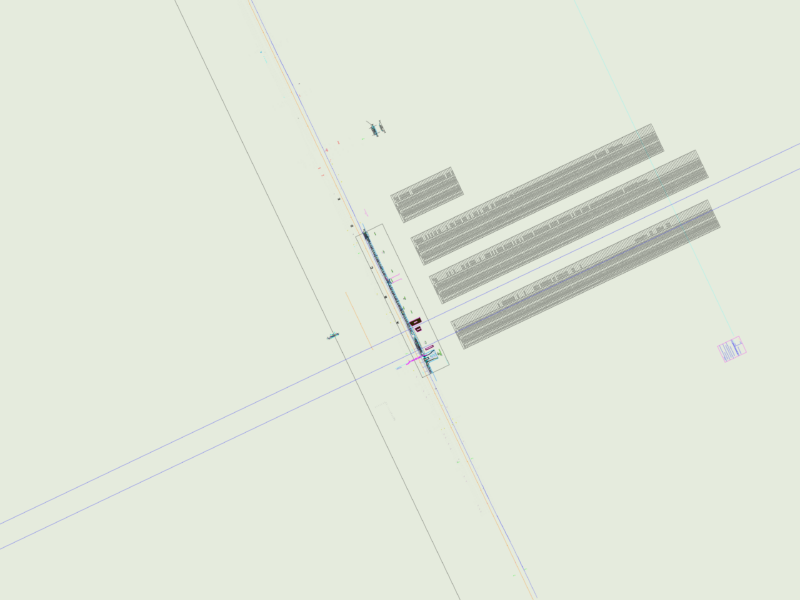
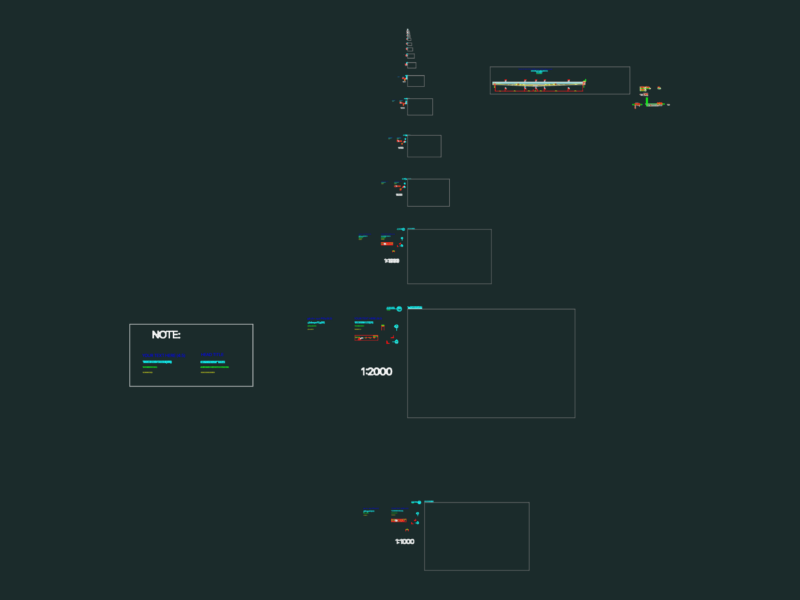
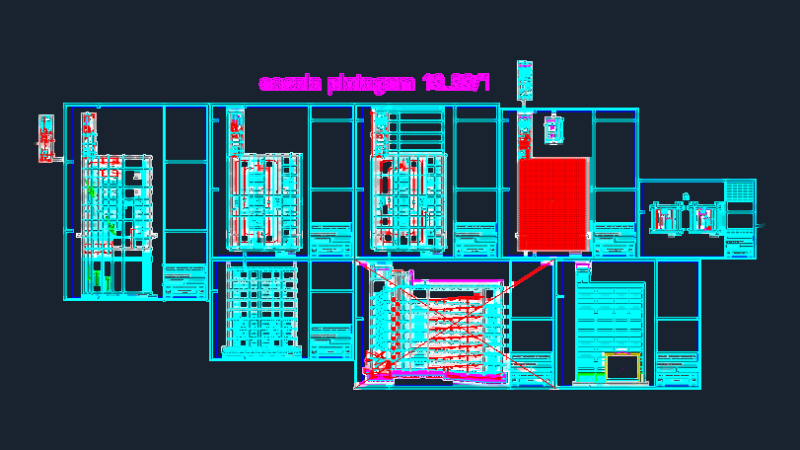
Bus station – Plants – Sections – Elevations
Drawing labels, details, and other text information extracted from the CAD file (Translated from Spanish):
cut a-a terminal manuel a. odria, manuel terminal distribution plant a. odria, elev. south terminal terminal manuel a. odria, rear elevation terminal manuel a. odria, terminal elevation manuel a. odria, elev. lateral north terminal manuel a. I hate