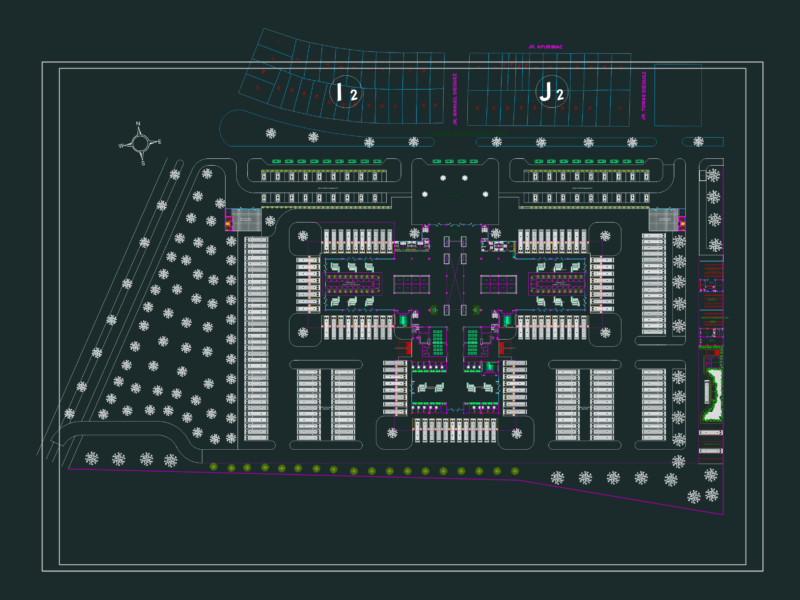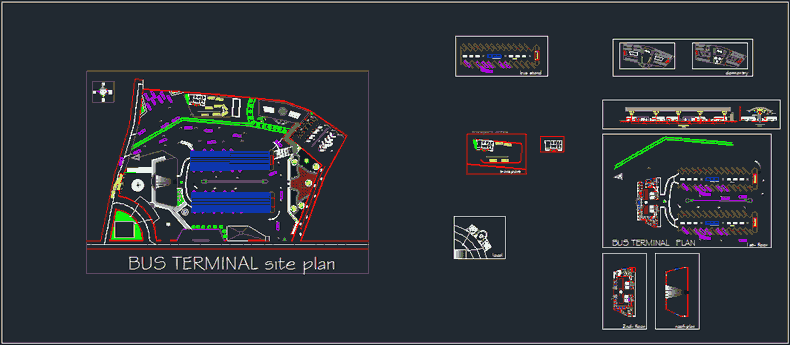
Bus Terminal
Drawing labels, details, and other text information extracted from the CAD file:
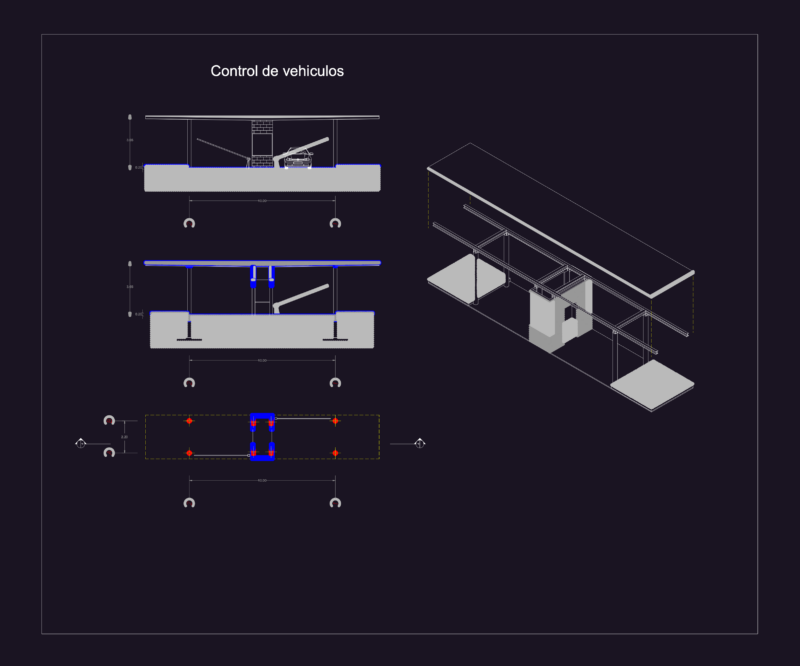
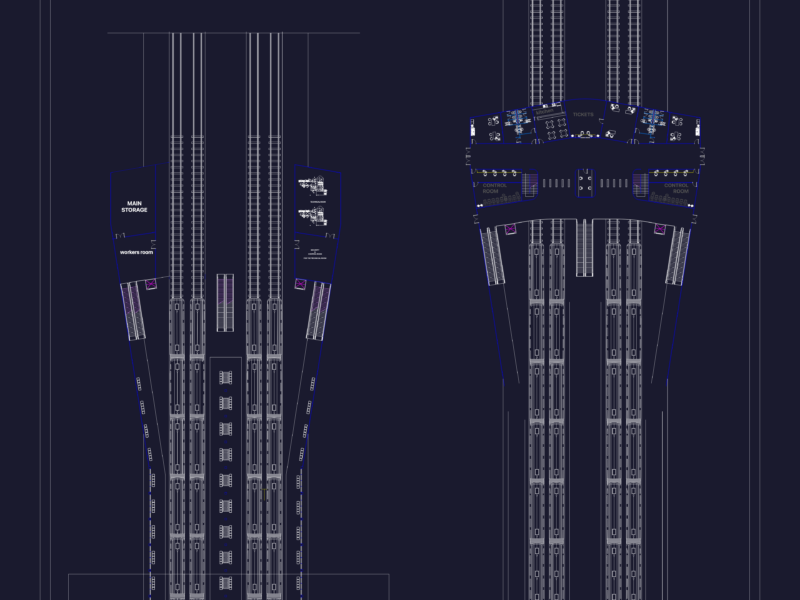
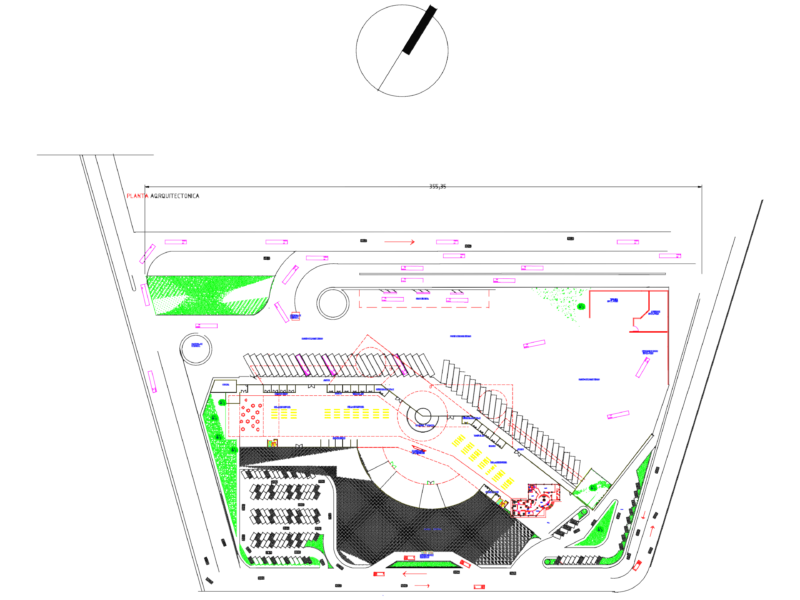
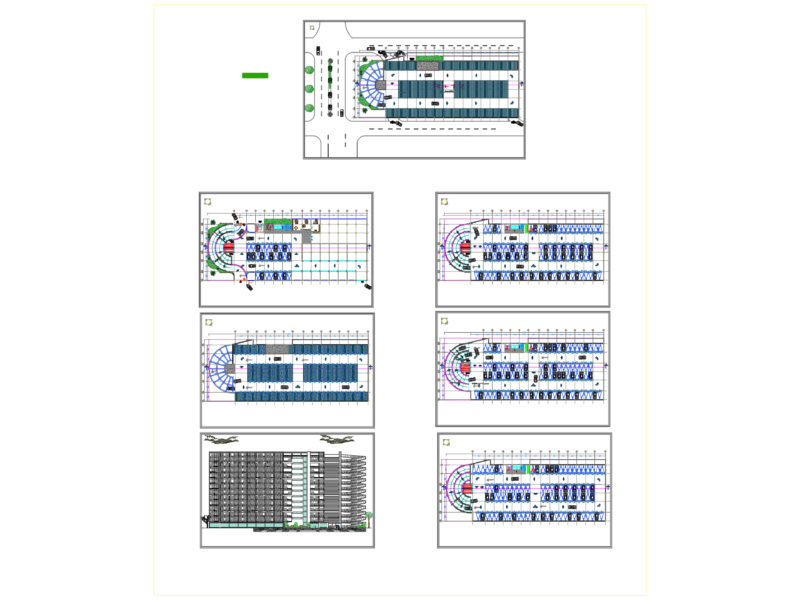
plant, b u s t e r m i n u s, main entry, lvl, kitchen, pantry, wash, restraunt, pantry, wash, time keeper room, shop, toilet, ticket counter, pedestrian entry, enquiry, waiting, atm, cloack room, transport office, dormantry, local, transport, bus stand, bus terminal site plan, roof-plan, service and elec.