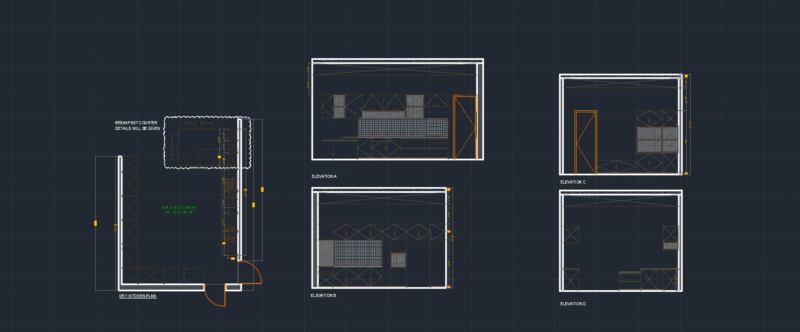
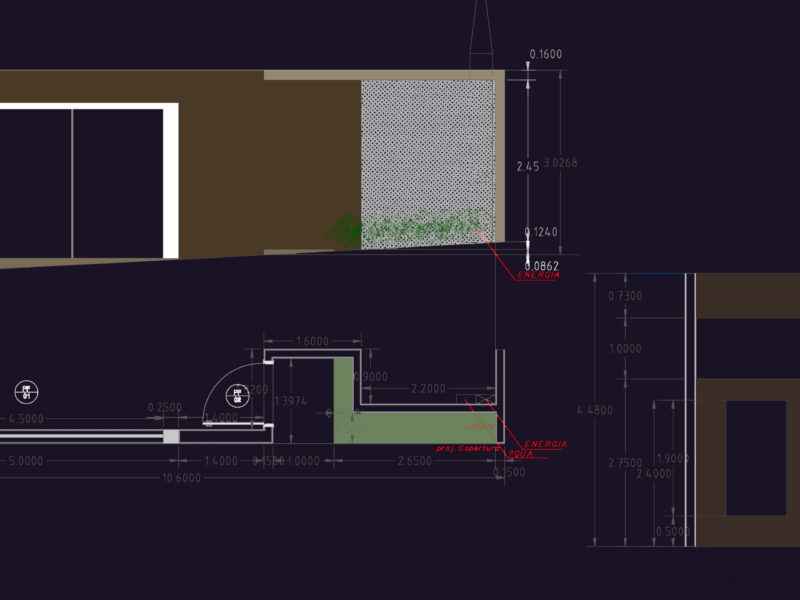
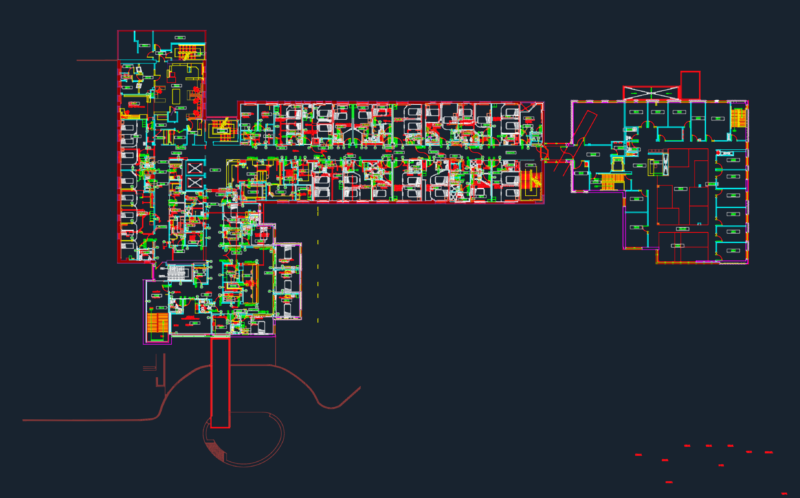
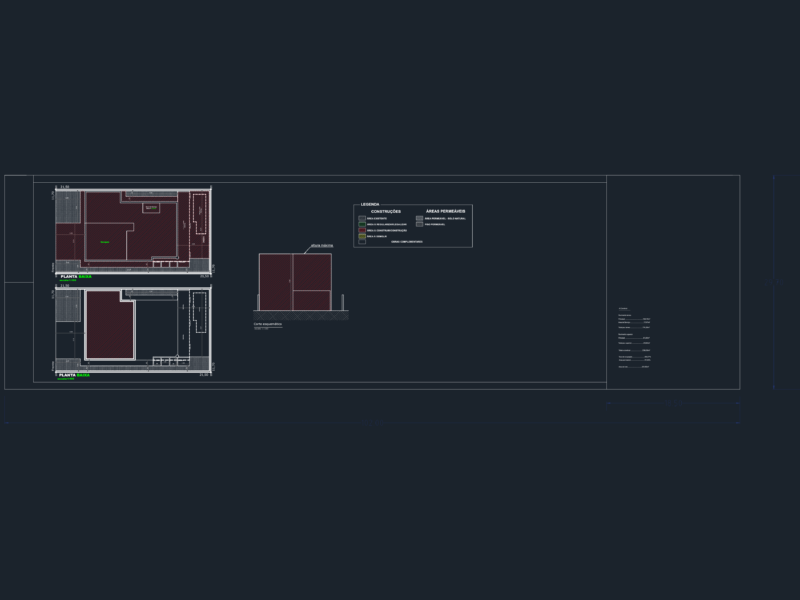
full architectural set for B+Z+6 building including plans, sections, elevations & roof details
B+Z+6 RESIDENTIAL APARTMENT SET
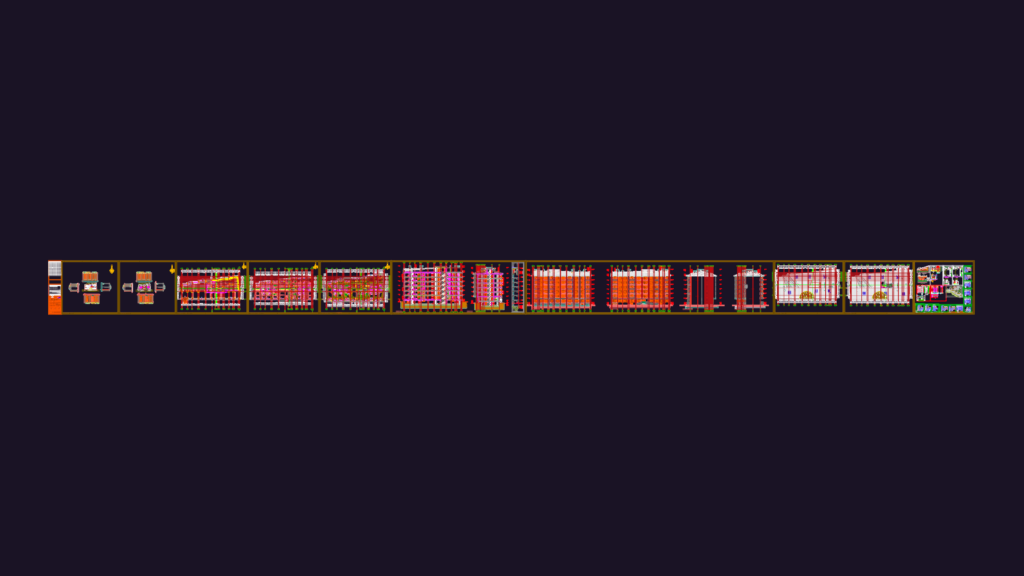
full architectural set for B+Z+6 building including plans, sections, elevations & roof details