Designs CAD
Categories
Upload
Pricing
Blog
FAQs
0
Login
Sign Up
Home
/
Public Facilities
/
Roads, Bridges and Dams
/
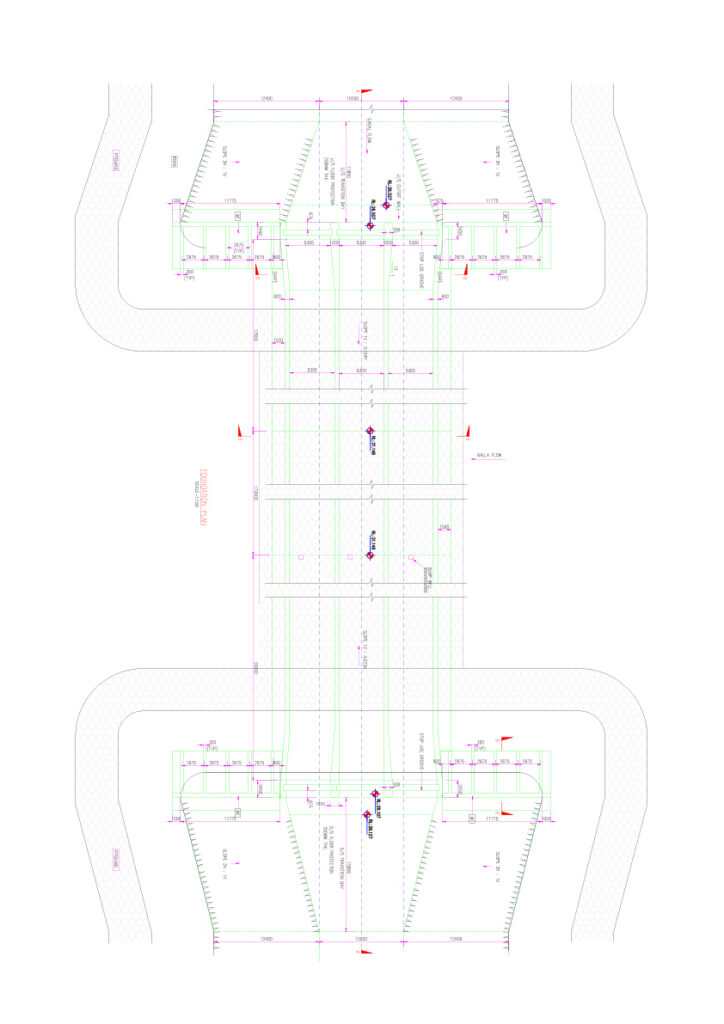
Canal Syphon (AutoCAD Complete File)
Canal Syphon (AutoCAD Complete File)
×
−
100%
+
Canal Syphon (AutoCAD Complete File)
PREMIUM
File Details
File Type
DWG, PDF, IMAGE FILE
Type
Full Project
Language
English
Materials
Concrete, Steel, Other
Units
Metric
Uploaded by
Ci-Tech S
Category
Roads, Bridges and Dams
Published
Mar 26, 2022
Price
$50.00
or
$50.00 – Add to Cart
Checkout
Added to cart
or
get unlimited access from $7/mo
Tags
canal
Canal Bridge
Canal Syphon
Wooden suspension bridge plans
FREE
Vertical Systematization And Site Grading Plan For Building Infrastructure
FREE
Shopping Mall Ground Floor Plan DWG Retail Layout
PREMIUM
$3.87
Link Semi – Rigid Beam To Column DWG Block for AutoCAD
PREMIUM
$3.87
AASHTO TYPE IV BRIDGE BENT CAP REINFORCEMENT
FREE
BR 153 GABIÃO General
PREMIUM
$2.58
114.3mm post guard cable barrier assembly details
FREE
Bridge Abutment Cap Reinforcement DWG Detail
FREE
Highway Interchange Layout with Roundabout Ramps and Overpass
FREE
Hexagonal Metal Fire Pit Flat Pattern Fabrication Detail Drawing
FREE
Wooden Door Algeria SKP for Sketchup
PREMIUM
$0.50
Browse All Downloads