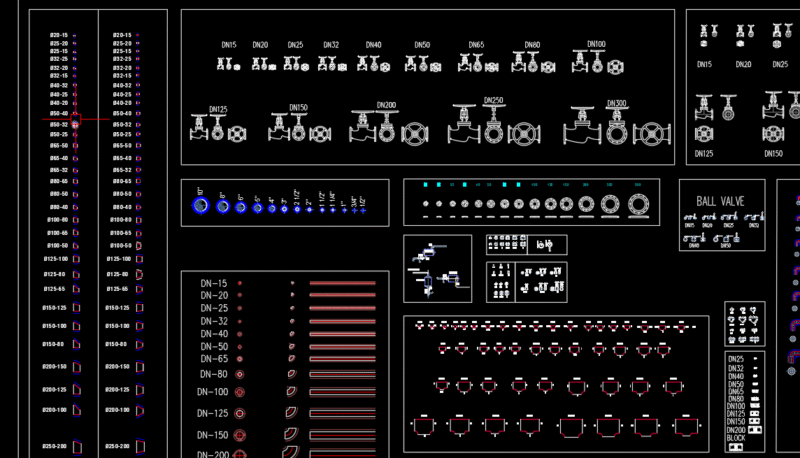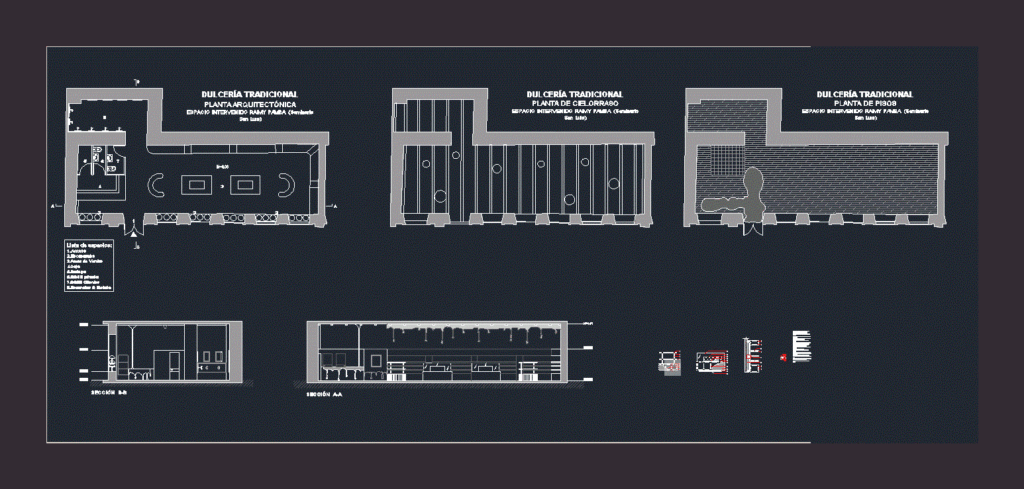
Candy store Design Plans; sections; plant floors, and ceilings; construction details
Drawing labels, details, and other text information extracted from the CAD file (Translated from Spanish):
calle simon bolivar, calle padre aguirre, calle benigno malo, arq. fausto cardoso m., content: current status, sheet :, revision :, drawing :, design :, high floor, technical team of the project, i. Cuenca municipality, studies for the recovery of the old Santa Ana street and restoration and adaptation to new use of the old San Luis seminary, section a-a, section b-b