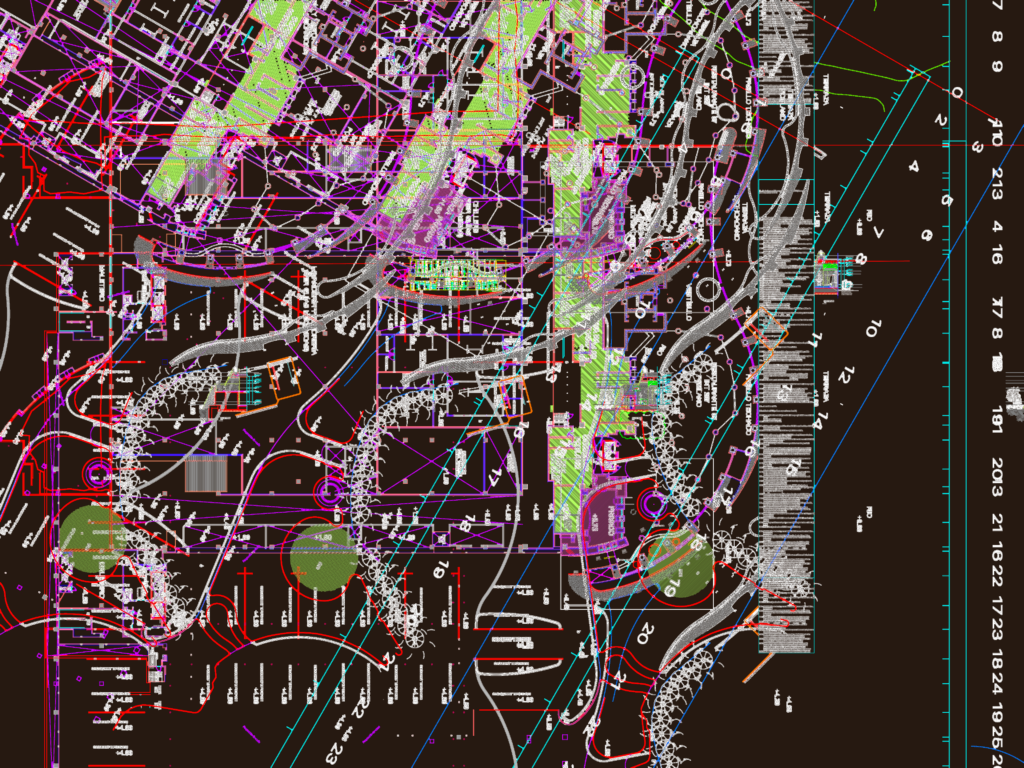
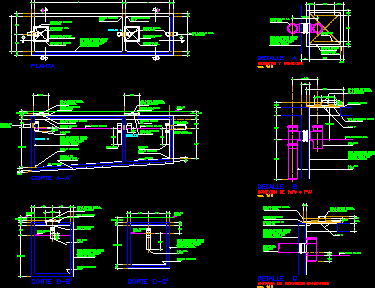
Architectural construction details for a cantera stone fountain feature and adjacent terraced landscaping. Set includes floor plans (PL-01 through PL-04), elevations, and sections at scales 1:25, 1:50, and 1:75. Specification callouts for block walls with Talavera tile collage (10×10 cm) in blue/white triangle patterns and 5mm joints. Material finishes documented: Chukum natural color, 2cm thk Chocolate Travertine marble, and regional Rajuela stone cladding. Structural specs: – Losa vigueta y bovedilla H20 – 55cm concrete rib sections (nervadura) – Finish schedule incl. Comex paint codes: G4-14 (Arrachera), I4-02 (Azucar Glass), H4-09 (Carton) – N.P.T. levels for aterrazados from +164.53 to +169.27 Includes carpentry, canceleria, and railing (barandales) details for the terrace and hallway areas. Drawing covers MEP-adjacent details for fountain plumbing and drainage locations.
Cantera Stone Fountain and Talavera Tile Detail