Designs CAD
Categories
Upload
Pricing
Blog
FAQs
0
Login
Sign Up
Home
/
Engineering & Technical
/
Construction Details & Systems
/
Catalogue Of Profiles PDF (Document)
Catalogue Of Profiles PDF (Document)
×
−
100%
+
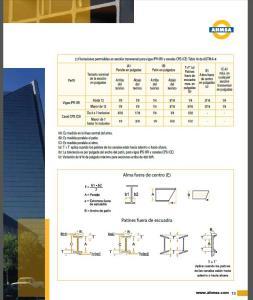
Catalog of structural steel profiles.
PREMIUM
File Details
File Type
PDF
Type
N/A
Language
English
Uploaded by
DWG_Blocks
Category
Construction Details & Systems
Published
Apr 4, 2026
Price
$3.87
or
$3.87 – Add to Cart
Checkout
Added to cart
or
get unlimited access from $7/mo
Tags
base
catalog
document
FOUNDATION
foundations
fundament
pdf
profiles
steel
structural
structure
209mm x 170mm Mounting Plate Template with Keyhole Slot Cutouts
FREE
YAHAVI BUILDERS – 30×40 East-Facing Residential House Floor Plan – Modern Home Design PDF
PREMIUM
$1.05
60kv Substation Single Line 2D DWG Elevation for AutoCAD
PREMIUM
$3.87
Front Elevation 01
FREE
Gypsum Board Suspended Ceiling Technical Construction Nodes DWG
PREMIUM
$5.81
Industrial Factory Site Plan and Elevation DWG Set
PREMIUM
$3.87
Facade details for residential moldings and parapets
FREE
Reinforced concrete column details
FREE
Structural foundation formwork plan showing beams and columns
FREE
Hall interior
PREMIUM
$10.00
MAGNAS-SIRGAS Topographic Survey El Peñol
PREMIUM
$3.23
Browse All Downloads