Designs CAD
Categories
Upload
Pricing
Blog
FAQs
0
Login
Sign Up
Home
/
Public Facilities
/
City Plans
/
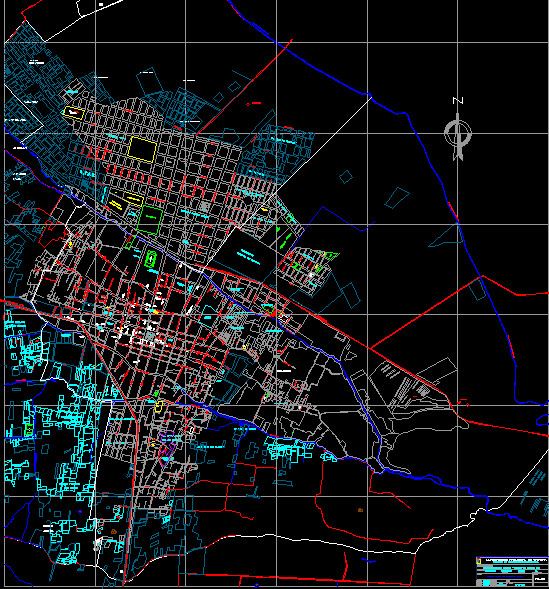
Catastre Chincha DWG Block for AutoCAD
Catastre Chincha DWG Block for AutoCAD
×
−
100%
+
Catastral plane of Chincha
PREMIUM
File Details
File Type
DWG
Type
Block
Language
English
Uploaded by
CAD Drawings
Category
City Plans
Published
Apr 3, 2026
Price
$3.87
or
$3.87 – Add to Cart
Checkout
Added to cart
or
get unlimited access from $7/mo
Tags
autocad
beabsicht
block
borough level
catastral
DWG
plane
political map
politische landkarte
proposed urban
road design
stadtplanung
straßenplanung
urban design
urban plan
zoning
Man Playing Golf Human Figure Side View Elevation 2D DWG Block For AutoCAD
PREMIUM
$3.87
MAGNAS-SIRGAS Topographic Survey El Peñol
PREMIUM
$3.23
Faoune Senegal 1560-Lot Subdivision Plan DWG
PREMIUM
$4.84
My Phuoc Industrial and Residential Zone Master Plan Map DWG
PREMIUM
$3.87
Vĩnh Long Vietnam Ward 1 Land Use Cadastral Map
FREE
Mechanical Equipment Footprint Plan View Detail
FREE
1:10,000 Vung Tau City Land Use Master Plan
PREMIUM
$4.03
Borj El Amri topographic map
PREMIUM
$3.23
Duplex house plan
PREMIUM
$3.00
Cemetery Plot Layout DWG
FREE
Pipeline Route Plan With Longitudinal Profile And H-Frame Support Details
PREMIUM
$3.87
Browse All Downloads