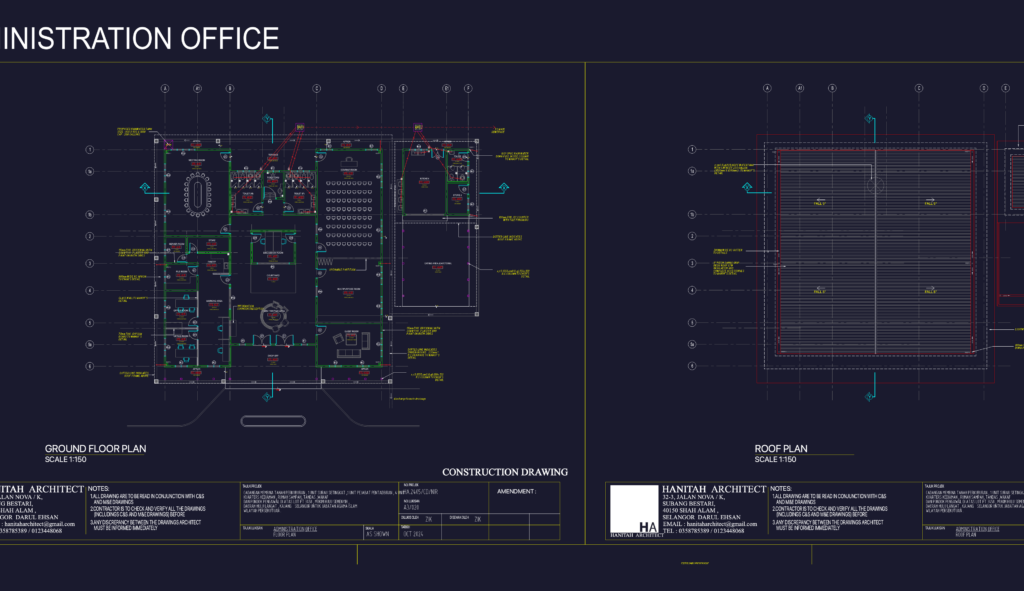
Architectural plans for a cemetery administration office and associated staff quarters. Includes comprehensive floor plans, roof layouts, sections, & elevations for the main office and three residential unit types (A, B, and C). Office features include a 60 sqm seminar room, 78 sqm lobby, meeting rooms, & a cafeteria. Quarters are designed as semi-detached units with car porches, living areas, & master suites. Technical schedules for doors & windows are provided, detailing black anodized metal frames & various glass specs. Drawn in metric units (mm) with RC flat roof details, drainage notes, etc
Cemetery administration office and semi-detached staff quarters architectural set