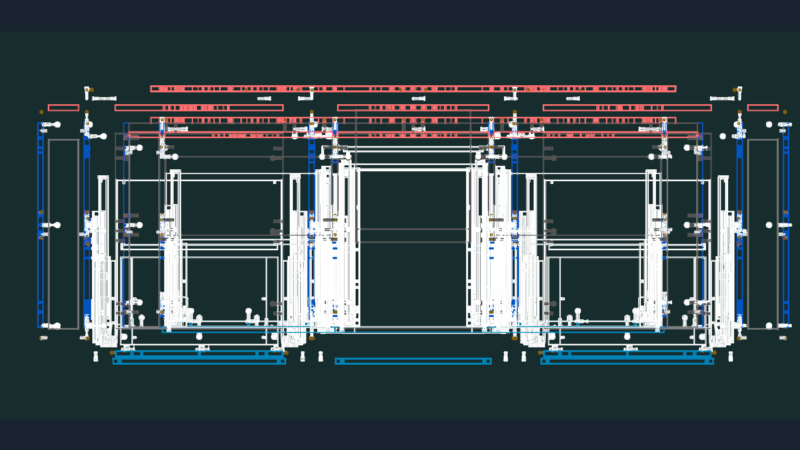
This structure corresponds to a tourist center of two levels, on the ground floor it has administrative offices, reception, waiting room, cultural showroom, gastronomic show room, wine showroom, and on the upper floor is the auditorium, bathrooms, cafeteria. You can see the floor plans, section, with a front view and a side view.
Centre For Promotion Of Tourism 2D DWG Design Full Project for AutoCAD