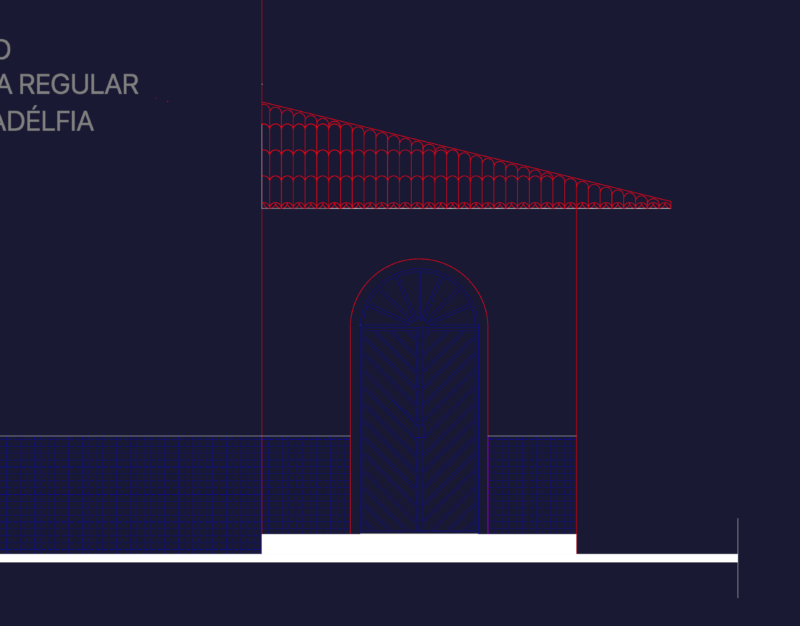
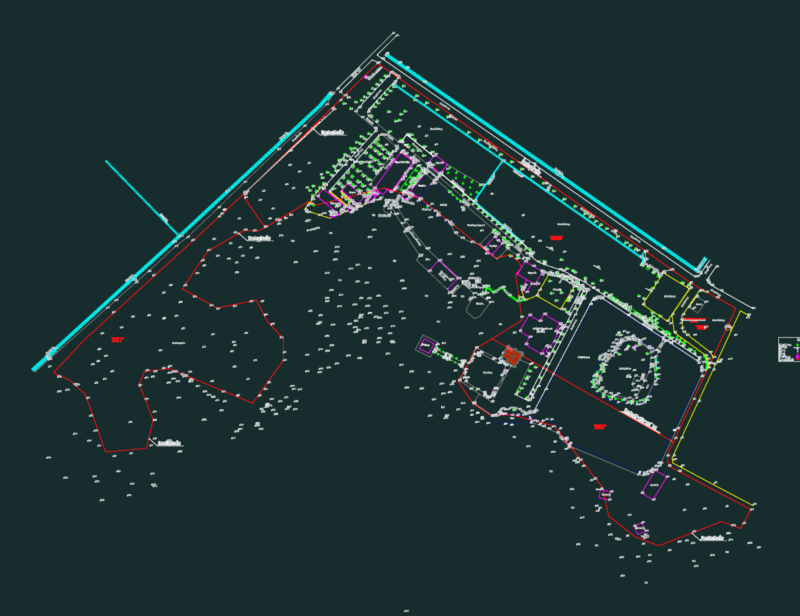
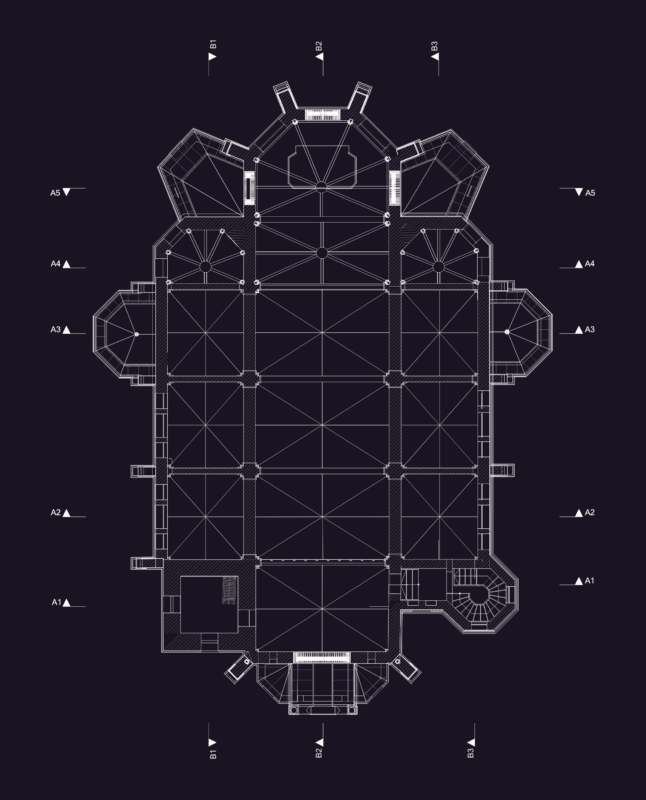
Levantamento physical building chapel as plans and elevations with a view to its remodeling in historic downtown area
Drawing labels, details, and other text information extracted from the CAD file (Translated from Portuguese):
roof top plant, roof plan, a-a ‘cut, s.sebastian chapel, plants, elevations and cutting, survey of the existing situation for the construction site remodeling