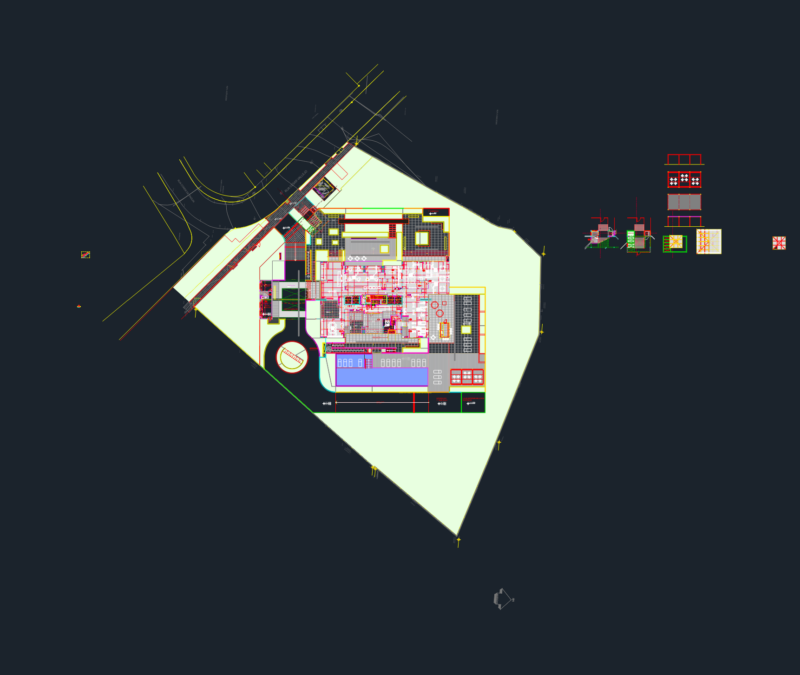
House for a friend
Drawing labels, details, and other text information extracted from the CAD file (Translated from Spanish):
studio, dining room, hall, kitchen, living room, sshh, car-port, terrace, first floor, dor-main, dressing room, second floor, roof terrace, third floor, hall, storage, roofing