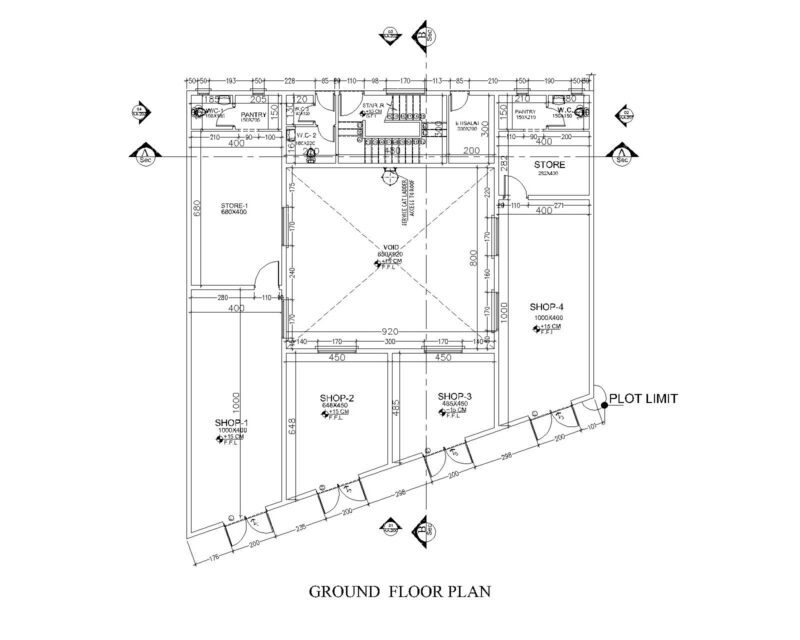
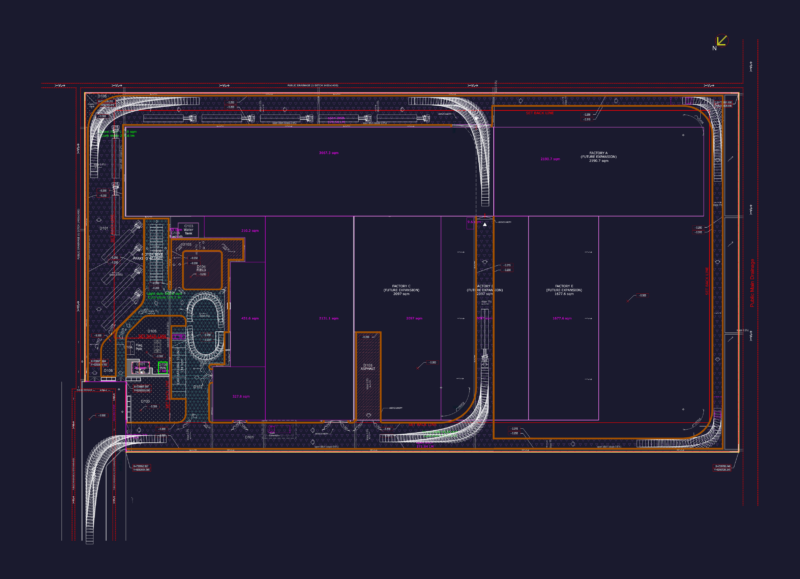
Civil layout for a GRFⅡ35-100 escalator, specifically for the ALHAYES project. Includes the main side elevation, top view, and sections for the support points & embedded plates. Shows load capacities, motor specs, and basic wiring needs… pretty standard for elevator/escalator shop drawings.
Civil engineering layout for Guangzhou Guangri GRFⅡ35-100 escalator