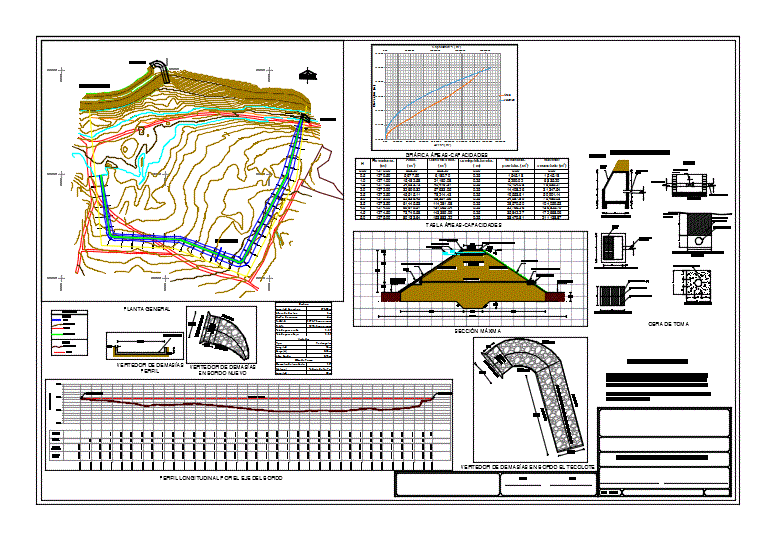
Compacted clay board; slope 1.5: 1;
Drawing labels, details, and other text information extracted from the CAD file (Translated from Spanish):
width area option, s. to. of c.v., engineering without frontiers, north, crown, natural land more, natural terrain, pipe fofo, compacted clay to the proctor, rack, gravel coating, average cm rolling, upstream, downstream, gate valve, exit fo. fo., n.a.n., yam. msnm, b.l., floor masonry dump, board the owl, dump, chute, corona msnm, prefil, horizontal scale, vertical scale, profile, cutting area, terraced area, area despalme terraplen, horizontal scale, vertical scale, station, cutting area, terraced area, area despalme terraplen, horizontal scale, vertical scale, station, cutting area, terraced area, area despalme terraplen, horizontal scale, vertical scale, station, cutting area, terraced area, area despalme terraplen, horizontal scale, vertical scale, station, cutting area, terraced area, area despalme terraplen, horizontal scale, vertical scale, station, cutting area, terraced area, area despalme terraplen, horizontal scale, vertical scale, station, cutting area, terraced area, area despalme terraplen, horizontal scale, vertical scale, station, cutting area, terraced area, area despalme terraplen, horizontal scale, vertical scale, station, cutting area, terraced area, area despalme terraplen, horizontal scale, vertical scale, station, cutting area, terraced area, area despalme terraplen, horizontal scale, vertical scale, station, cutting area, terraced area, area despalme terraplen, horizontal scale, vertical scale, station, cutting area, terraced area, area despalme terraplen, horizontal scale, vertical scale, station, cutting area, terraced area, area despalme terraplen, horizontal scale, vertical scale, station, cutting area, terraced area, area despalme terraplen, horizontal scale, vertical scale, station, cutting area, terraced area, area despalme terraplen, horizontal scale, vertical scale, station, cutting area, terraced area, area despalme terraplen, horizontal scale, vertical scale, station, cutting area, terraced area, area despalme terraplen, horizontal scale, vertical scale, station, cutting area, terraced area, area despalme terraplen, horizontal scale, vertical scale, station, cutting area, terraced area, area despalme terraplen, horizontal scale, vertical scale, station, cutting area, terraced area, area despalme terraplen, horizontal scale, vertical scale, station, cutting area, terraced area, area despalme terraplen, horizontal scale, vertical scale, station, cutting area, terraced area, area despalme terraplen, horizontal scale, vertical scale, station, cutting area, terraced area, area despalme terraplen, horizontal scale, vertical scale, station, cutting area, terraced area, area despalme terraplen, horizontal scale, vertical scale, station, cutting area, terraced area, area despalme terraplen, horizontal scale, vertical scale, station, cutting area, terraced area, area despalme terraplen, horizontal scale, vertical scale, station, cutting area, terraced area, area despalme terraplen, horizontal scale, vertical scale, station