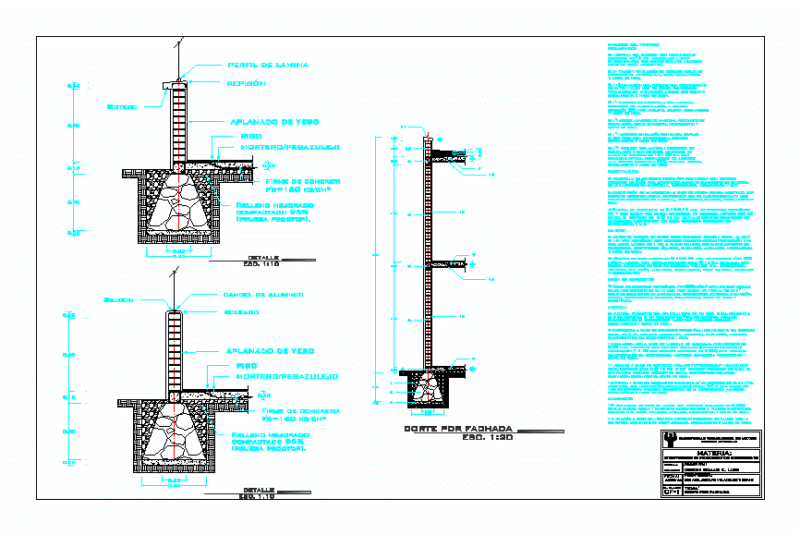
Womens Clinic in the city of zamora mich, containing plants; facades; courts, facilities, structure, foundations, finishes
Drawing labels, details, and other text information extracted from the CAD file (Translated from Spanish):
my, by, race, university, Basque gift, integration and improvement, cardiology office, pediatrics office, dietician’s office, general medicine office, waiting room, wait, control, reception, clinical file, tomography, ultrasound, x-ray, dark room , pharmacy, laboratory, ceye, operating room, delivery room, recovery and preparation, mortuary room, analysis and care, wc. women, cafeteria, dining room, ramp stretchers, transfer, wc. men, ambulance access, laundry, wc. women and dressing rooms, wc. men and dressing rooms, emergencies, access users, check-up, dining rooms, maintenance, machine room, doctors room, patient parking, medical parking, service parking, ambulance parking, quartermaster, biological waste, bathroom, hospitalization, doctor’s room on duty, cuneros, incubators, milk laboratory, general direction, boardroom, administration, secretaries, file, accounting, social work, terrace, nurses’ center, ups, g ”, jorge alberto sanchez aguirre, key:, clinic for women , project :, date :, acot. mts, advisors :, designed :, jesus olvera venegas, plane :, ground floor, architectural, zamora de hidalgo michoacan, university don vasco., school of architecture, colonia jrdines del jericó, location, gerardo avila figueroa, zamora mich., high plant, ban, foundation, saf, sac, municipal network rush, symbology drains, black water downpipe, rainwater downpipe, finished polished with lid, red partition wall annealed, bap, hydraulic, finishes, hydraulic simbology, network cold water, meter, cold water, hot water, hot water, hydropneumatic, boiler, structural, caseton ribs, symbolism, tf, tv, spot, center exit, flying butt, phone out, tv out, swich general, cfe rush, meter, distribution board, single damper, double contact, ladder damper, fluorescent lamp, directional lamp without shade, line by ceiling, line by floor, electric, tl, link lock, ribbed slab, polystyrene reindeer, compression layer, detail, ribbed slab, solid slab, isolated footing, soil improvement with a hydraulic filter layer, tabicon a tizon, running shoe, running shoe, stone foundation, mortar ratio :, poor concrete template , chain of rebar, stone foundation, column, confinement areas, castle, castle, register with cover, plant, longitudinal cut, concrete template, reinforced concrete and, counterframe with steel angle, tabicon to tizon, resgistro, trabe, esc., details, estruturales, u. c, network of extraction of stale air, strip of extraction, plant, set, north facade, west facade, facades, cross section, longitudinal cut