Architectural floor plan, facade, and section for a university building featuring a cafeteria and gymnasium
Coffee Bar and Gym Plan
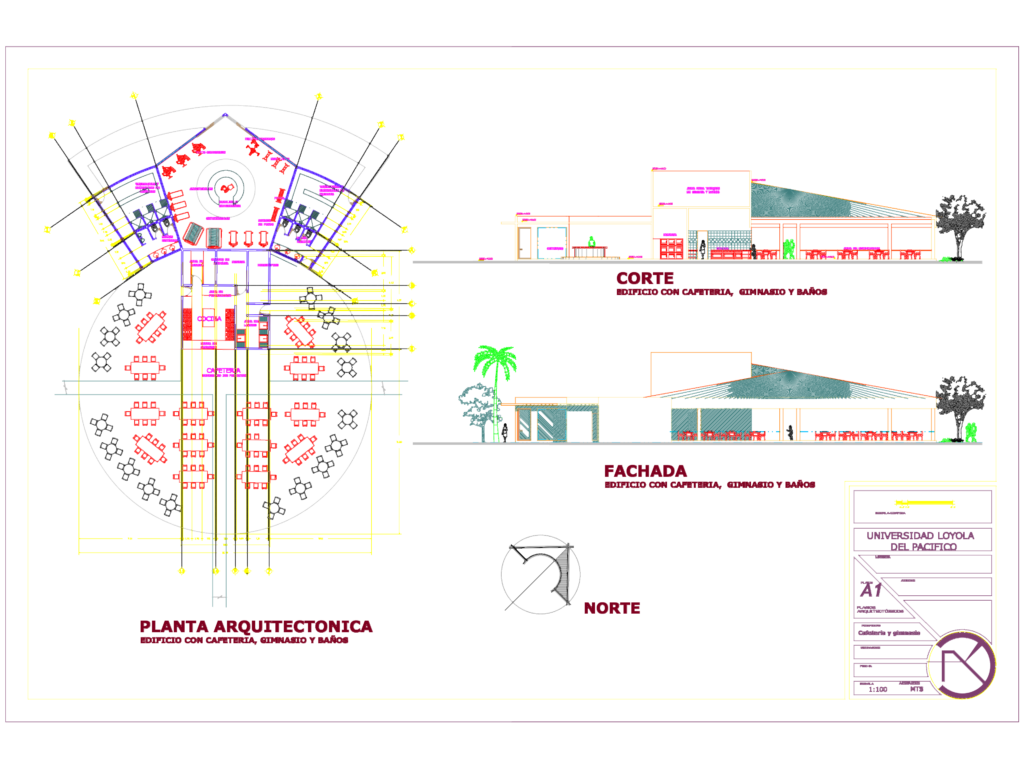
Architectural floor plan, facade, and section for a university building featuring a cafeteria and gymnasium










