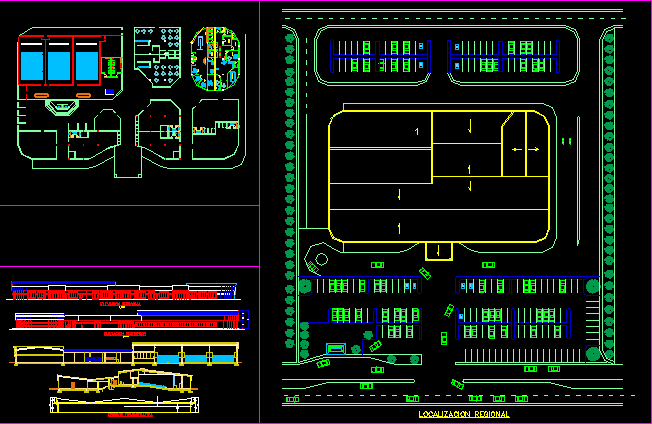
Commercial Center – Bank – Restaurant – Plant – Elevations
Drawing labels, details, and other text information extracted from the CAD file (Translated from Spanish):
regional location, main elevation, subsequent elevation, demonstration section, current bills, cards, credits, accounting, cash, ATMs, security, reception, meeting room, cafeteria, management, bathrooms, maintenance, auto bank, deposit, ATM, cashier strong, sub-manager










