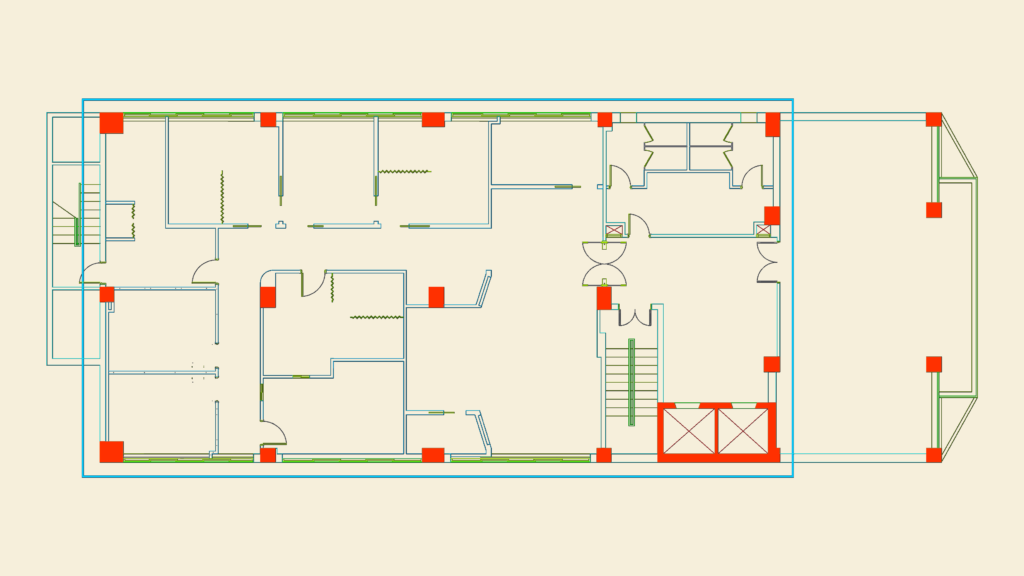
Furniture layout plan for a commercial office floor, approx. 33m x 13.5m. Includes structural column layout (typ.), internal partition walls, and core areas with dual liffts & fire stairs. DWG is in metric with layers set up for existing vs new construction.
Commercial Office Furniture Layout Plan DWG