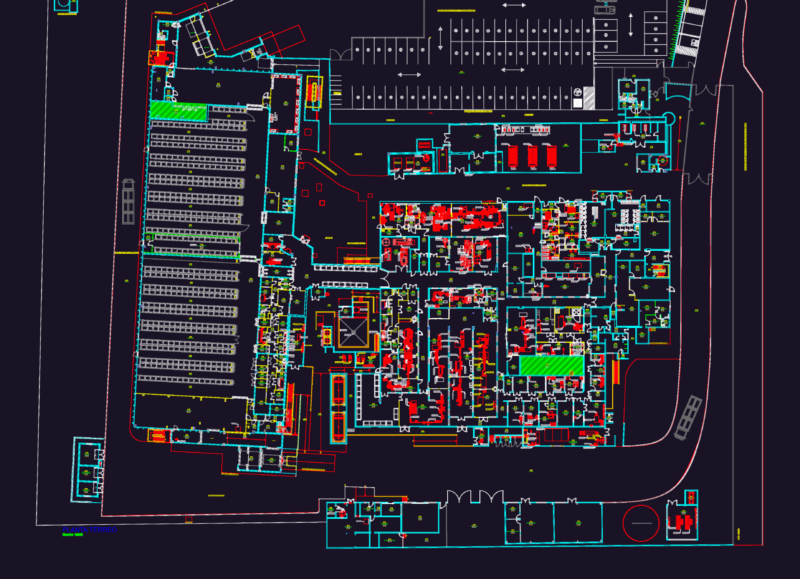
Commercial restaurant floor plan for a circular building segment, featuring integrated food service zones and MEP sanitary drainage. – Public sales area: 14.40 m² – Back-of-house prep: 22.60 m² Includes specific connections for a 3-platen grill, ice machine and sink stations. drainage network shows EU/EV lines (dia. 48-110), floor drains (regard 60×60/80×80), and recorded invert levels (fe) for gravity-fed waste. Project covers equipment placement, partition layouts, and utility rough-ins.
Commercial Restaurant Layout and Sanitary Drainage Network Plan