Commercial Service Building Plan

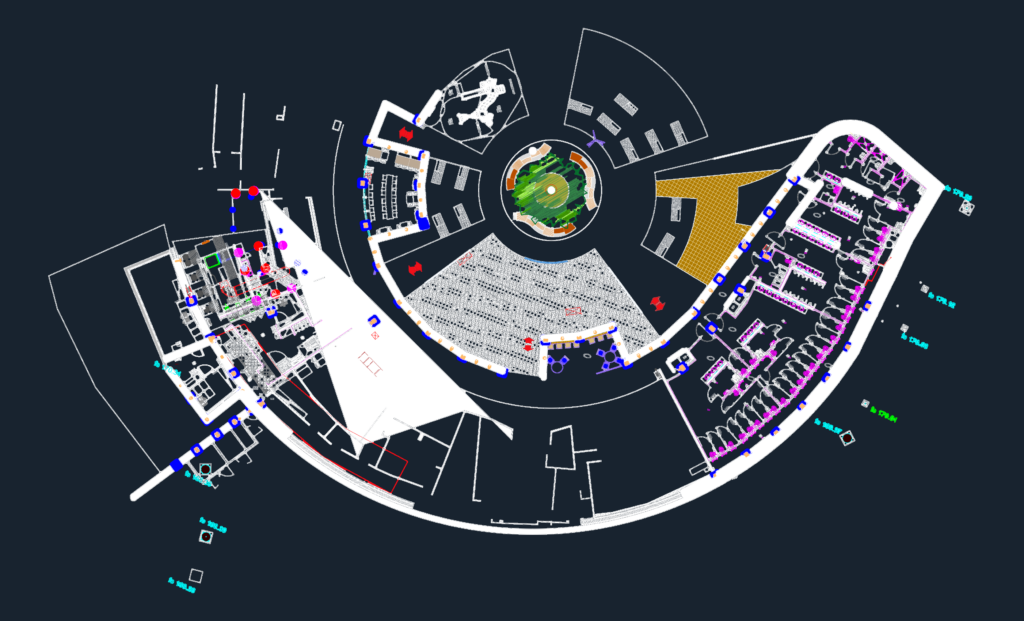
commercial layout, looks like it was for an Elior canteen or something similar. incl. floor plans with kitchen equipment, restroom blocks, & drainage networks (EU/EV). we’ve got the fire safety (RIA) and HVAC layers in there as well

PREMIUM

File Details

File Type
DWG
Type
Full Project
Language
French
Materials
N/A
Units
Metric
Area
2500 – 4999 m² (26909.8 – 53808.7 ft²)
Features
A/C
Uploaded by
Free DWG
Category
Commercial, Hotel, Restaurants & Recreation
Published
Jun 30, 2026
Price $2.58
or

or get unlimited access from $7/mo

Browse All Downloads