Concrete Box Girder Bridge Cross Section Structural Details
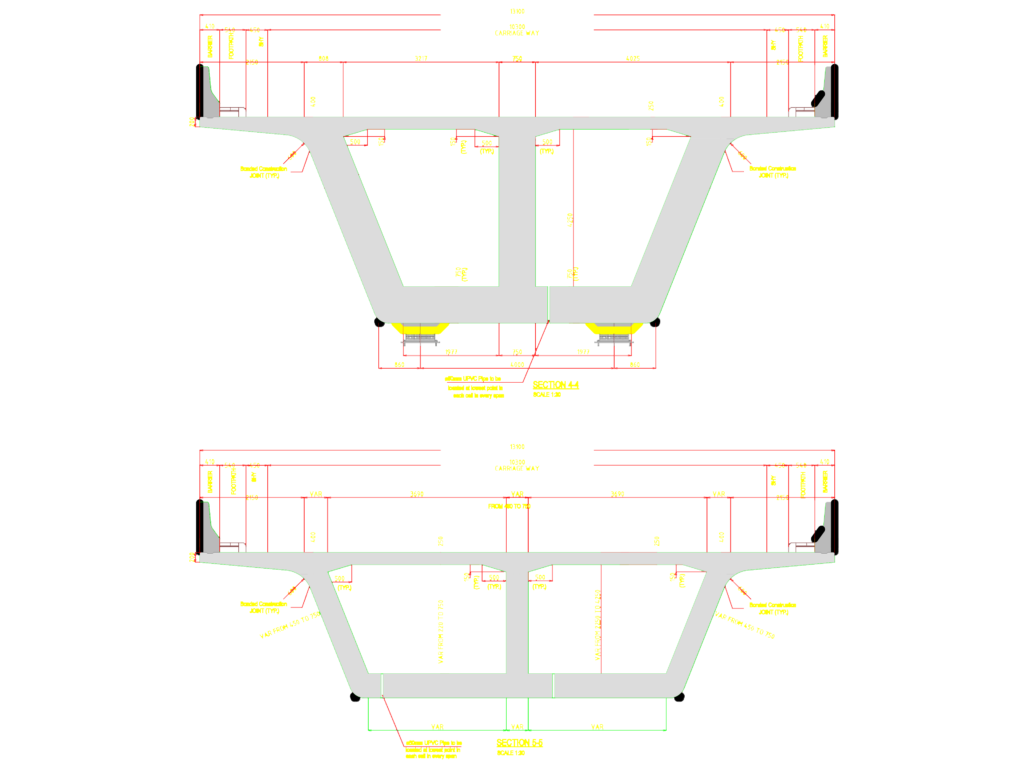
Bridge deck cross-sections showing concrete box girder geometry with integrated carriage way and footpath details. Includes bonded construction joints (typ.), shy/barrier clearances, and 50mm dia. UPVC drainage pipe placement.

FREE

File Details

File Type
DWG
Type
Section
Language
English
Materials
Concrete, Steel, Plastic
Units
Metric
Uploaded by
Eng_Plans
Downloads
1 downloads
Category
Public Facilities, Roads, Bridges and Dams
Published
Jul 17, 2026

Download faster, ad-free, with more daily files from $7/mo

Browse All Downloads