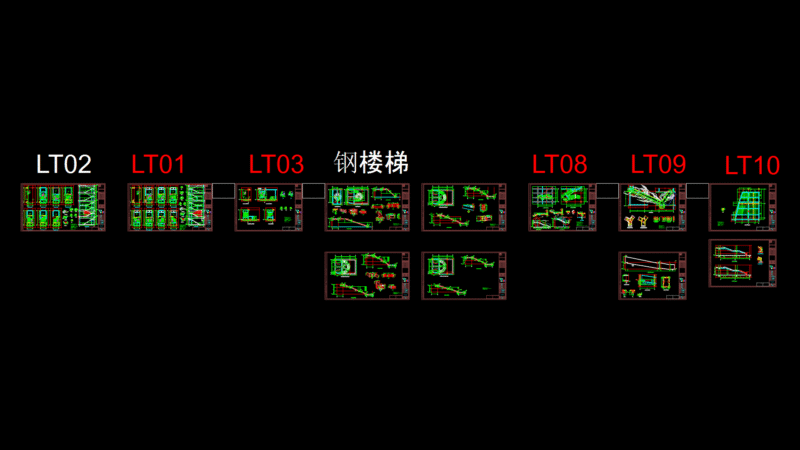
CONCRETE STAIR DETAIL, PLAN AND SECTIONS
Drawing labels, details, and other text information extracted from the CAD file (Translated from Spanish):
var. Cms. alternating, grill cm armed in upper bed, reinforced concrete dala, var. Cms. complementing with a cane, Lock, symmetrical, solid, Closet, goes up, concrete firm with f’c with welded mesh, N.p.t. mts., N.p.t. mts., N.p.t. mts., fan range, partition wall, projection of steps, N.p.t. mts., var. Cms. alternating, var. Cms. complementing with a cane, reinforced concrete dala, N.p.t. mts., Shoe, dala armed with var. its T. Cms., poor concrete template, Shoe, dala armed with var. its T. Cms.