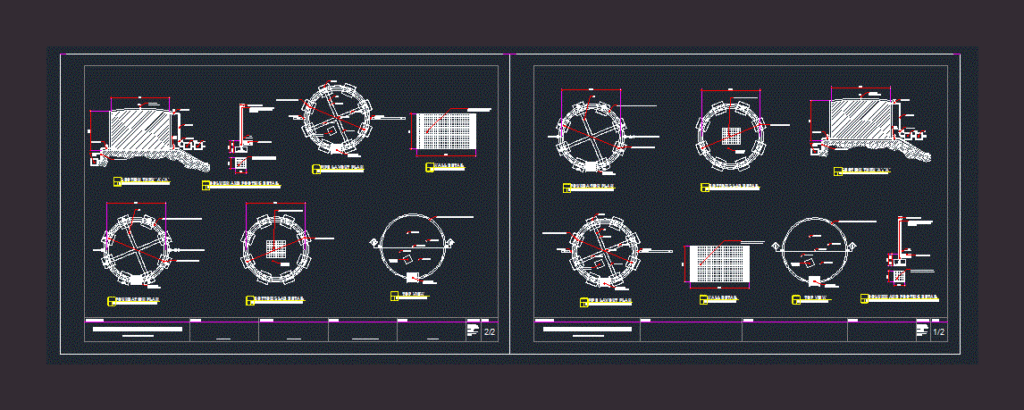
Reinforced Concrete Water Tank Details
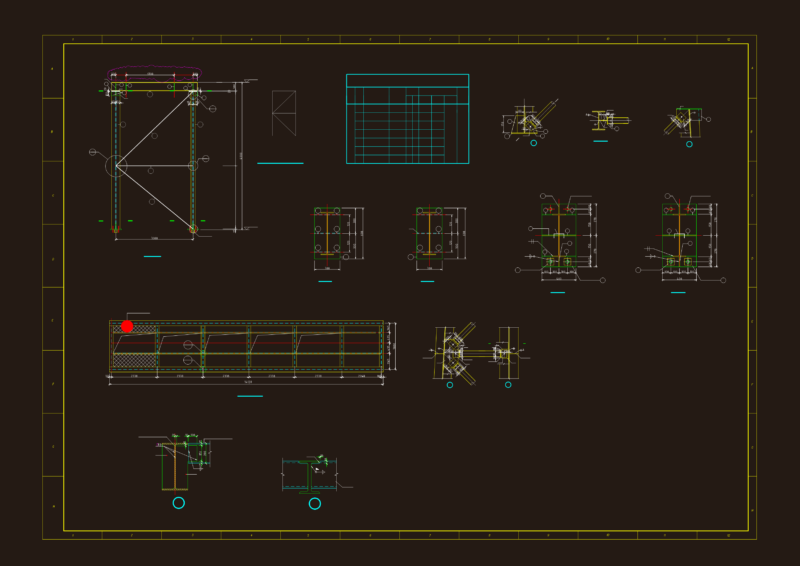
Drawing labels, details, and other text information extracted from the CAD file:
sheet no, prepared by:, approved by:, sheet contents, column and footing detail, foundation plan, scale: nts, bottom slab detail, scale: nts, wall detail, scale: nts, top view, scale: nts, recommended by:, pipe layout plan, scale: nts, scale: nts, scale: nts, scale: nts