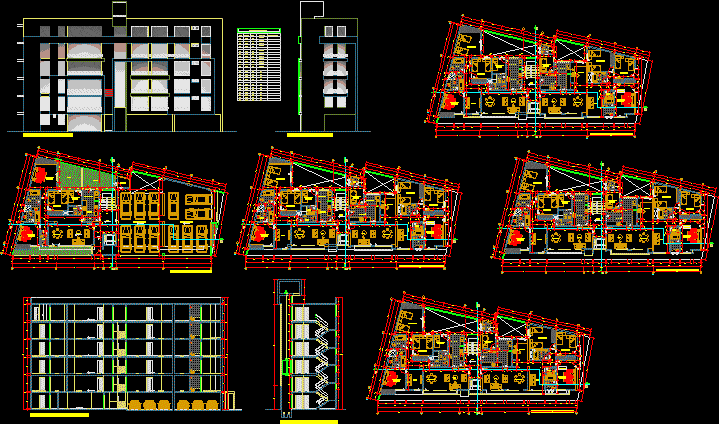
Condominium building
Drawing labels, details, and other text information extracted from the CAD file (Translated from Spanish):
multifamily building, jose m. rodriguez sanchez, jorge a. miñano landers, arq., district victor larco, urb. santa edelmira, constructor and real estate, plan :, design team:, architect, professional, location, owner, date:, scale:, distribution, project:, residential the begonias, leader sac, courts – elevations, bathroom, bedroom, main, living, dining, living, service, laundry, kitchen, study, first level distribution, second level distribution, third level distribution, fourth level distribution, fifth level distribution, sixth level distribution, main elevation, vain box, observations, width , height, type, sill, hall, deposit, garden, lateral elevation, master bedroom, parking, longitudinal cut aa, bb cross section, cat ladder, folding door system, for ventilation, domestic bathroom, extractor location, extractor, district trujillo, urb. california, elevations, cuts










