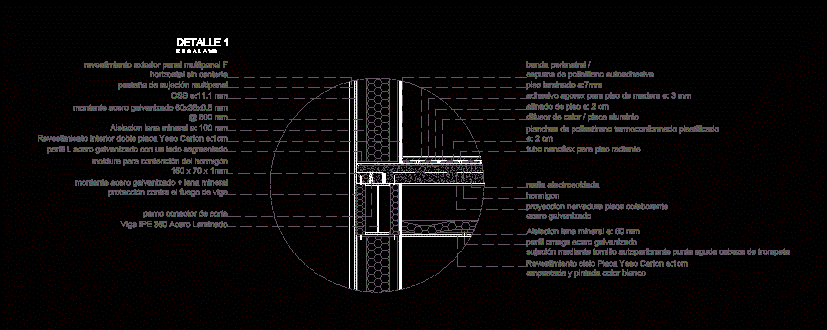
Construction detail with main steel structure; a collective residential project
Drawing labels, details, and other text information extracted from the CAD file (Translated from Spanish):
double plasterboard, galvanized steel hinge mm mm, mineral wool insulation e: mm, galvanized steel profile with a segmented side, self-adhesive polyethylene foam perimeter band, concrete containment molding, laminated steel ipe beam, osb mm, outer panel multi-panel horizontal panel, welded Mesh, laminated floor, agorex adhesive for wood floor e: mm, tuning and: cm, thermoformed polystyrene sheets plastified e: cm, nanoflex tube for underfloor heating, aluminum plate heat exchanger, concrete, galvanized steel, mineral wool insulation e: mm, Profile omega steel galvanized fastening screw self-drilling sharp tip trumpet head, coating sky plaster plasterboard plastered plaster color white, galvanized steel strut mineral wool protection against beam fire, multipanel fastening flange, Cutting pin bolt, detail










