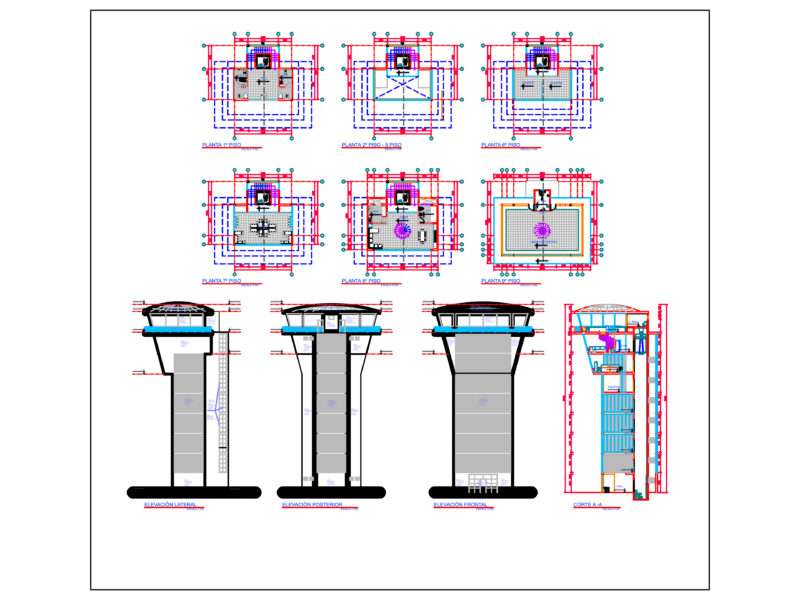
Construction Details – Slab evaporators – Details
Drawing labels, details, and other text information extracted from the CAD file (Translated from Spanish):
concrete, stirrups, stirrups, hvig, natural terrain, deep foundation typology, pile, bracing beam, ext., in construction, contrapiso hº de cascotes, thickness. dosage, esp folder, dosage, ceramic floor, Insulating layer: cap.aisl.horizontal, concrete thickness. dosage, asphalt termination, compression layer, ceramic brick, mesh sima, joists, constructive detail, termination bovedilla cement sweep, slope to drain, expanded empastonado, evaporators, slab moisture, covering, asphalt membrane, previous asphalt primer, isolation, water, isolation, thermal, pored pores, with sikalatex, roof floor cut, vapor barrier, chained beam, see detail, carton ruberdi, polyethylene film, extruded ceramic brick, carrier, air chamber, Expanding material, parapet, punished concrete, thick plaster, fine plaster, esc:, solvent base, asphalt paint, lechinada, level of foundation, int floor, zocalo caramico h:, mosaic floor, will be determined, thick plaster, the lime, fine plaster, the lime, the cal esp., vertical insulator layer, coated concrete, esp., polyethylene film, microns, note:, last layer insulator, high level of floor, molding molding, revoked, sealed, opening frame, concrete sill, pending, revoked, lintel joists, leveling, p.a., ceramic mosaic, leveling folder, concrete esp., ceramic ceramics, Destination: houses grouped in duplex, Client:, Location:, Cordova, design:, plane of:, constructive detail, esc .:, designation:, roof floor cut