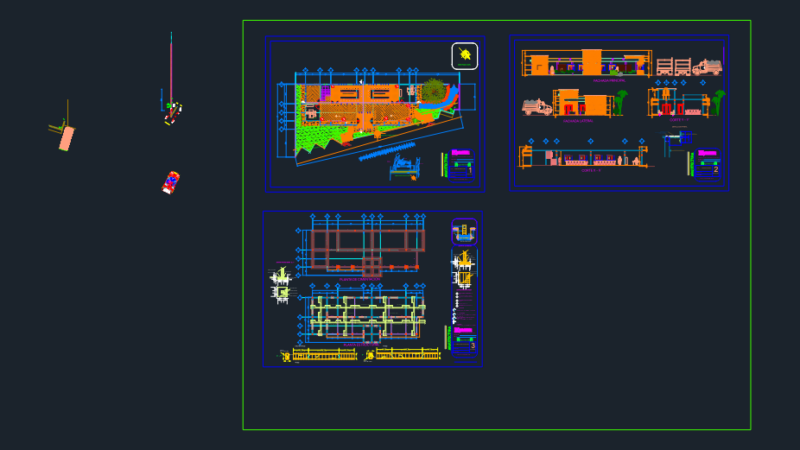
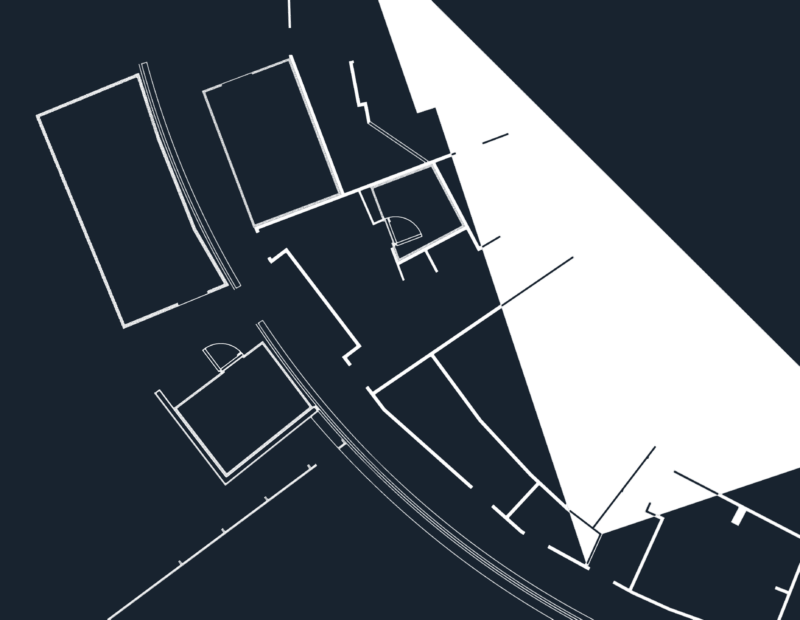
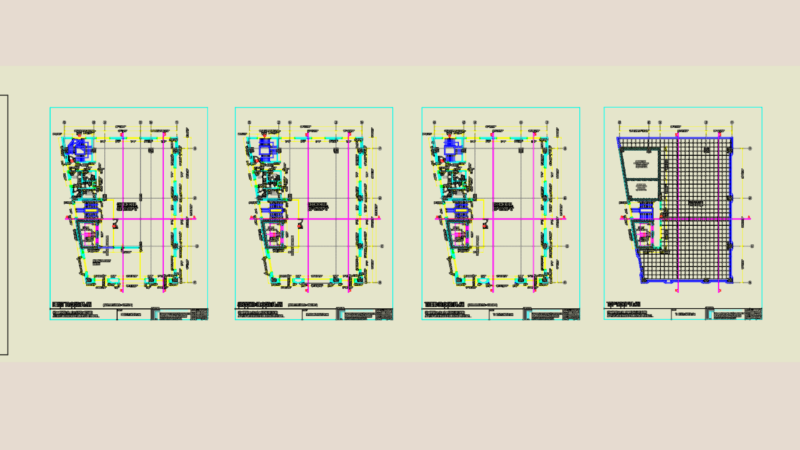
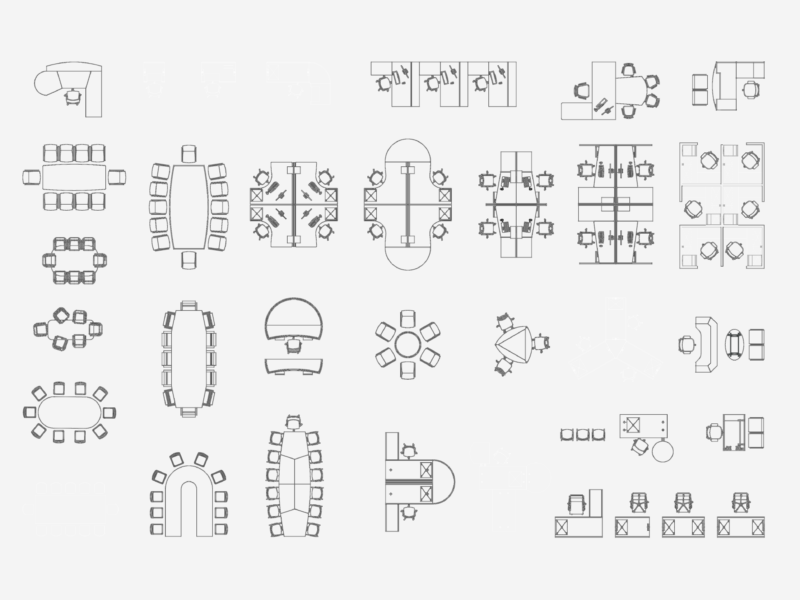
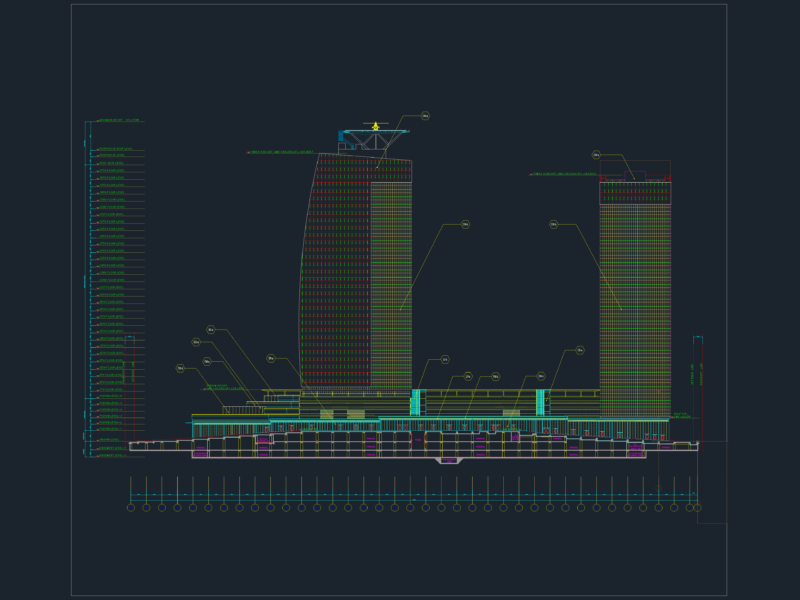
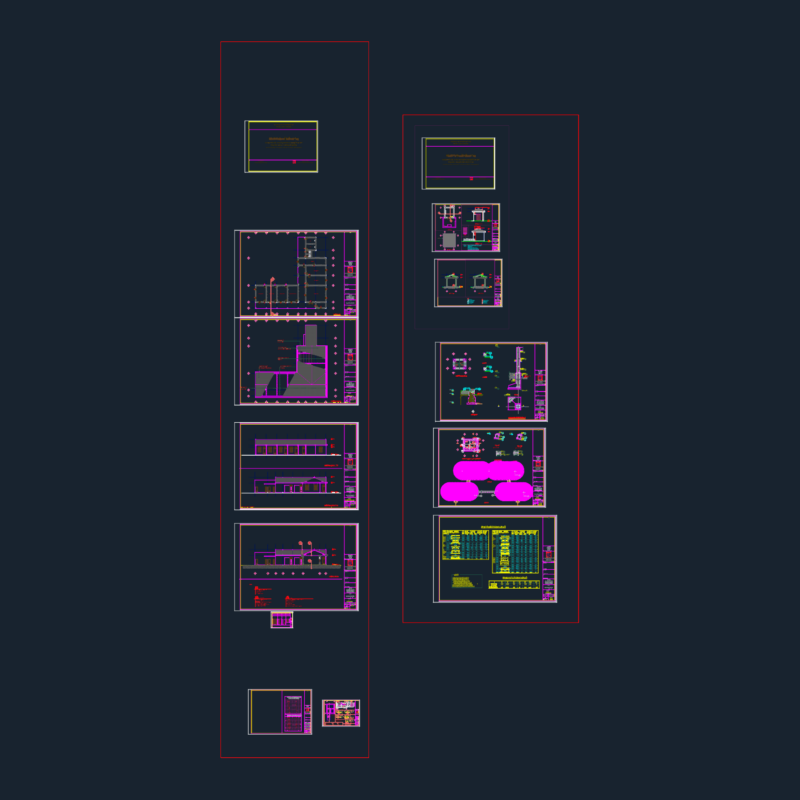
Office building includes – convention center, administrative offices, banks, art gallery area, bleachers and main lifts, emergency exit stairways. Draft proposal includes architectural plans, elevations and 2 mezzanine plant ;
Convention Center, Bank, Gallery, Offices DWG Plan for AutoCAD