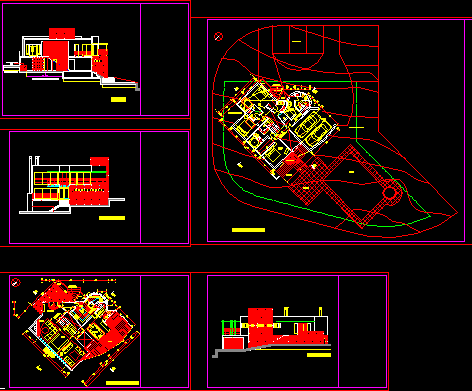
Corner House – Plants – Sections – Elevations
Drawing labels, details, and other text information extracted from the CAD file (Translated from Spanish):
movement of land, landfill, curve of existing land, west facade, cut aa, plant, living, reception, kitchen, terrace laundry, toilette, terrace, dining room, access, stone, eaves, stove, lighting openings, fixed glass, east façade, interior zero level, ground floor, garage, barbecue, service, suite, parking, deck terrace, master, pool, solarium