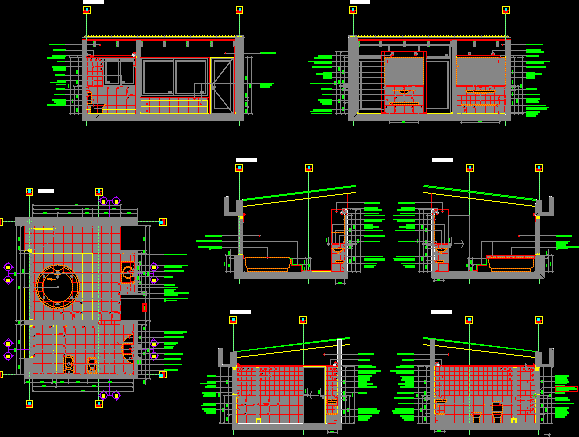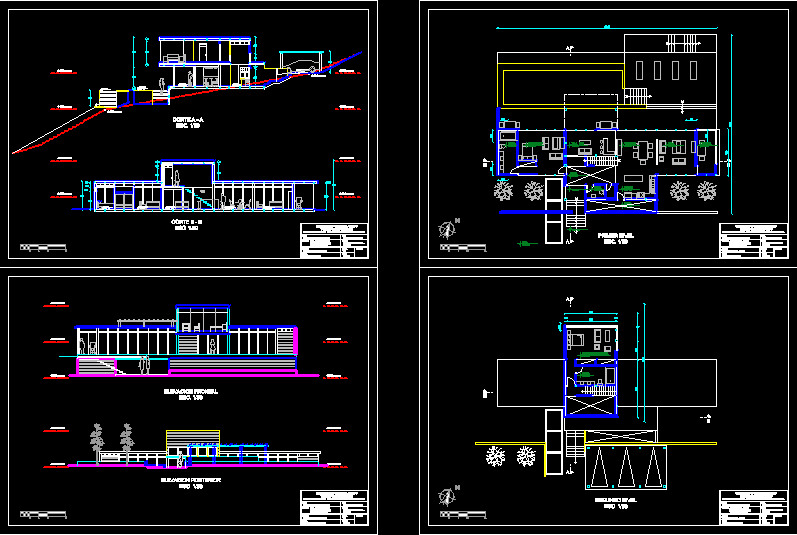
RELIEF PLAN.
Drawing labels, details, and other text information extracted from the CAD file (Translated from Spanish):
engineering faculty – professional architecture school, architectural project ii, course :, catedra :, scale :, date :, lamina: no, lamina: cuts, villegas heredia jorge, student:, holiday home, subject:, arq curtain javier arq walls carlos arq. guany genny, lagoon querococha – huaraz, place:, elevation plans, hall, terrace, bedroom, rear access, solarium, room – bar, dining room, living room, kitchen, patio, ss.hh., master bedroom, first level floor, second level plane