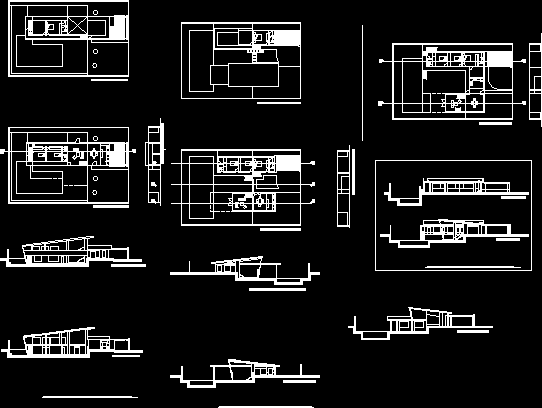
three country houses made for workshop, type porch patio type and combination of the two types
Drawing labels, details, and other text information extracted from the CAD file (Translated from Spanish):
cut aa ‘- porch, cut bb’ – composite, second floor – porch, first floor – patio, court bb ‘- patio, court aa’ – patio, first floor – porch, cut aa ‘- composite, cut cc’ – composite , first plant – composite, covered plant – composite, national university of colombia – diego armando mayorga – project iii – porch house, national university of colombia – diego armando mayorga – project iii – composite house, national university of colombia – diego armando mayorga – project iii – patio house, north facade – porch, west facade – porch, west facade – composite, north facade – bb cut ‘- composite








