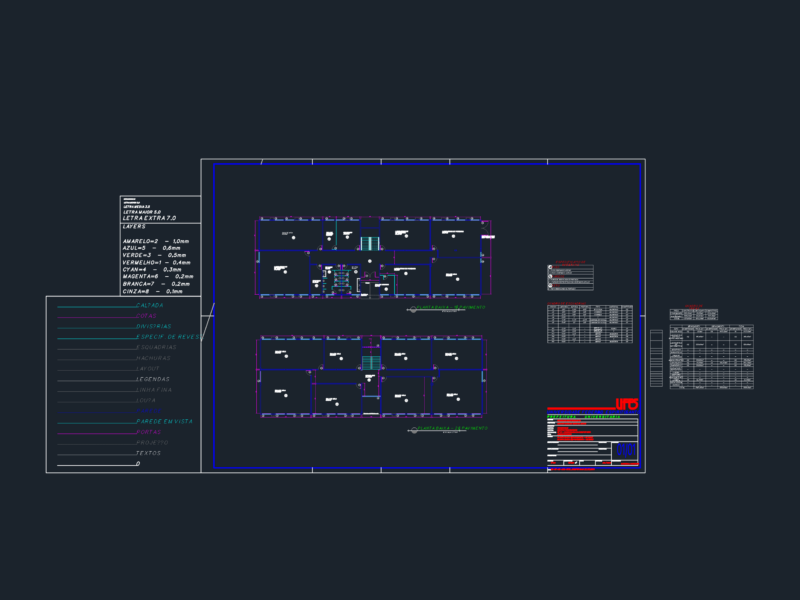
Detail of a concrete deck with slight inclines with a slope that is in a 1: 5 scale with corresponding classifications and dosages
Drawing labels, details, and other text information extracted from the CAD file (Translated from Spanish):
buildings, catedra nottoli bonesana, fadu, group, students:, date, scale, teachers, flat, xxxxxxxxxxxxxxxxxxxxxx, xxxxxxxxxxxxxxxxxxxxxxxxx, xxxxxxxxxxxxxxxxxxxxxx, buildings, catedra nottoli bonesana, fadu, group, students:, date, scale, teachers, flat, xxxxxxxxxxxxxxxxxxxxxx, xxxxxxxxxxxxxxxxxxxxxxxxx, xxxxxxxxxxxxxxxxxxxxxx, high impact, low cover slope, fabian gervasio, poor concrete, mca arena, applied ceiling, of part of cement parts of sand split stone parts, thickening of plaster, welded steel mesh, prestressed joist, expanded polystyrene block, flexible elastomeric membrane, high density expanded polystyrene, separators, granite flooring, rigid part of sand parts, leveling mca arena, asphaltic, expansion joint low density expanded polystyrene, expanded polystyrene expansion joint low density, concrete, railing, cement s, zingueria, concrete block, perimeter buff, silicone, of polyethylene