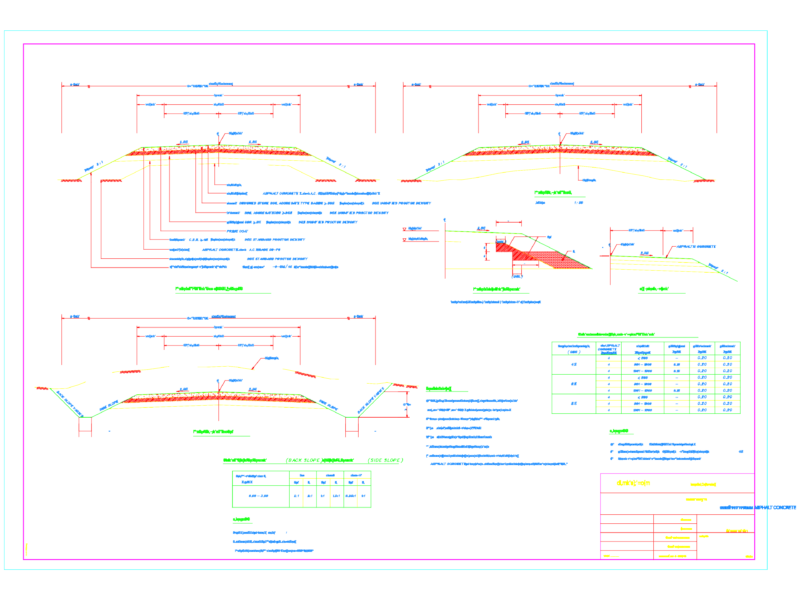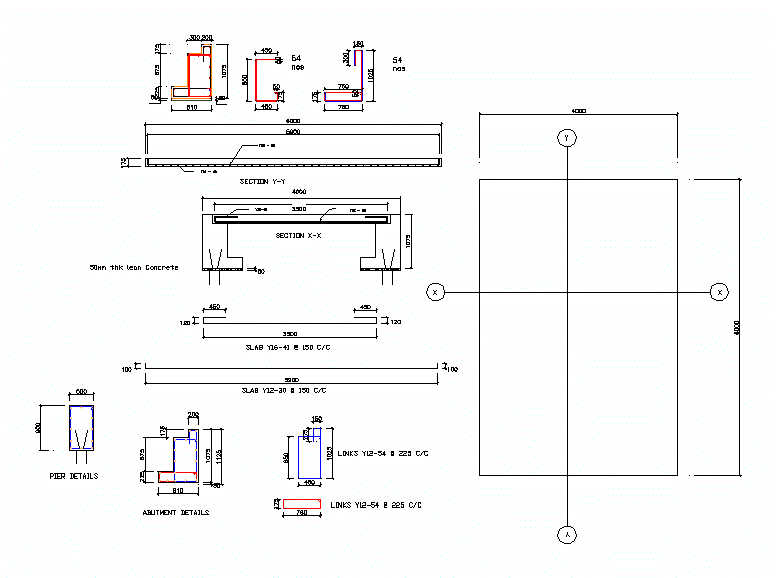
Details of a cross – Details – specifications – sizing – cuts constructive
Drawing labels, details, and other text information extracted from the CAD file:
architectural desktop, drawn by:, checked by:, project number:, issued:, filename:, —, .dwg, project name, floor plans, room, style, abutment details, section x-x, section y-y, pier details