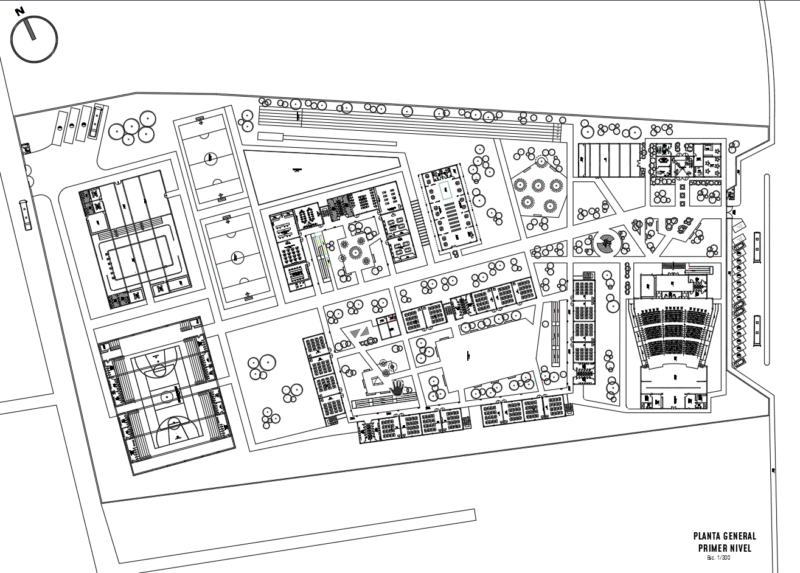
Single Family Housing Project in the city of Curico Chile
Drawing labels, details, and other text information extracted from the CAD file (Translated from Spanish):
living room, kitchen, loggia, pantry, patio service, terrace access, terrace main access, study room, bathroom visit, tv room, hall area domitorios, bedroom en suite, open terrace, dining room, open terrace central patio, bedroom visits