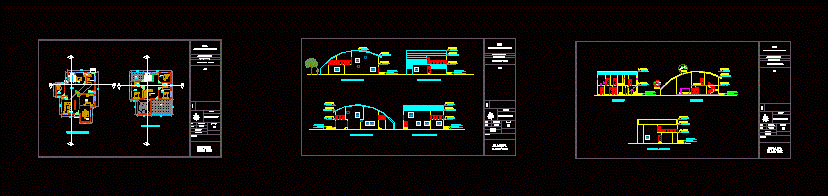
General Plants – – lift – 3 bedrooms – 1 office
Drawing labels, details, and other text information extracted from the CAD file:
sheet no, title, project, area statement, built up areas, all measurements are in meters, scale, date, signature, gated community, note, site, drawn by, shravya.b, hogar, ground floor plan, first floor plan, stair case, study, puja room, bed room, toilet, laundry room, living room, common space, dining room, kitchen, balcony, ground floor lvl, ground level, first floor, second floor, roof level, east side elevation, south side elevation, sectional elevation, west side elevation, north side elevation, section aa’, section bb’, roof detail, jnafau,spa masab tank









