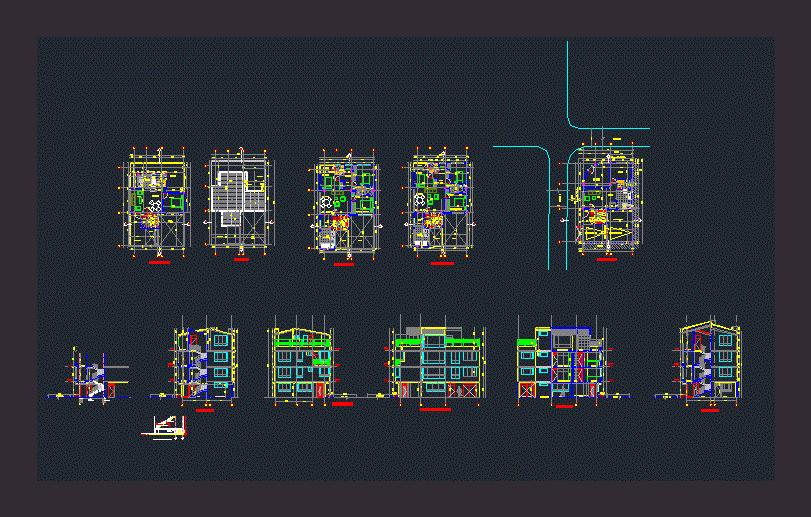
Department of 4 levels – Ground – cuts – dimensions – Equipment
Drawing labels, details, and other text information extracted from the CAD file (Translated from Spanish):
area to be modified, total area built on the first floor, total area built, remaining floors, total area to be recognized, total built area, free area on the first floor, area to be expanded, total length of enclosure, area apprehended by public space defense, general of areas, area of the property, architects builders, ca, soda dispenser, juice dispenser, fryer, refrigerator, plane, contains, scale:, observations:, housing use: multifamily, cherry trees, date, ipho, drawing, town of engativa, legal representative :, architectural design :, structural design :, project, housing use and neighborhood trade type b, free area, common patio, hall, hall, balcony, bathroom, first floor, dining room, alcove, third floor, fourth floor , byblock, bylayer, global, anden, neighbor, second floor, projection cantilever, empty, master bedroom, kitchen, beams projection, terrace, study, parking, cut a-a ‘, living – dining room, south façade, eastern façade, co rte b -b ‘, patio, foundation beam see detail, concrete cyclopean, projection, cover, duct, belt










