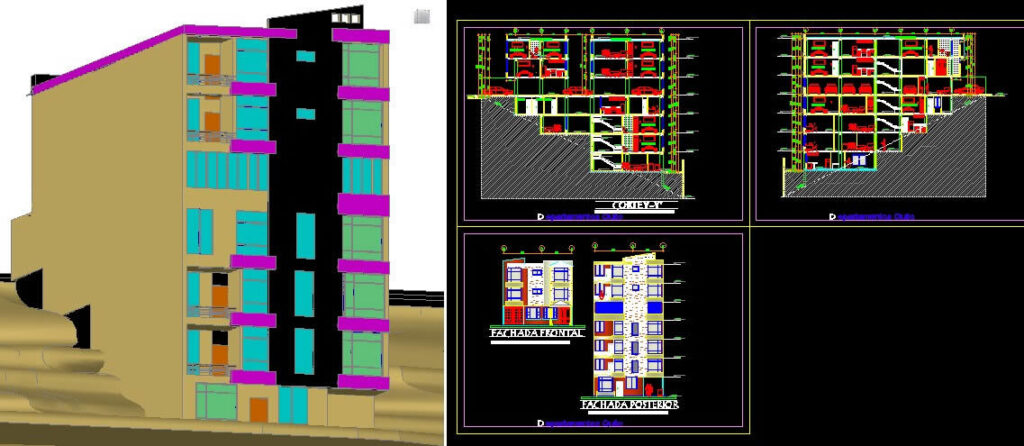
3d Facades, cuts.
Drawing labels, details, and other text information extracted from the CAD file (Translated from Spanish):
n.n.t., bedroom, durex, bedroom, inaccessible terrace, bedroom, n.n.t., referential, bedroom, cellar, inaccessible terrace, durex, bedroom, bedroom, cut, cut, referential, n.n.t., bedroom, durex, bedroom, durex, inaccessible terrace, bedroom visits, bedroom service, bedroom, n.n.t., front facade, back facade, ectopuses quito, ectopuses quito