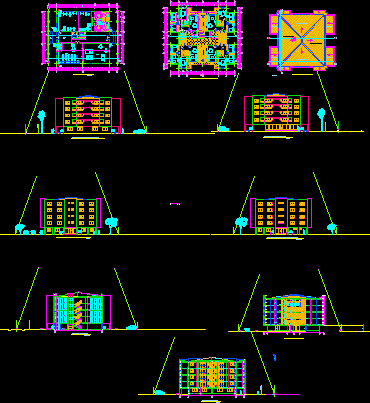
Plant of access, type plant 2 to 5 level – Sections
Drawing labels, details, and other text information extracted from the CAD file (Translated from Spanish):
living-dining room, bathroom, bedroom, bedroom suite, kitchen, south elevation, west elevation, east elevation, north elevation, cut aa, road axis, official line, court bb, multipurpose room, gym, closet, entretecho, corridor, cc cut , dressing rooms, multipurpose room, plant access, roof plant, garbage container, bathrooms, terrace, garbage disposal, supermarket, av the dam, a.v. san pablo, pje. alicante, pje. catalan, pje. ñuble, a.v.cordillera, location