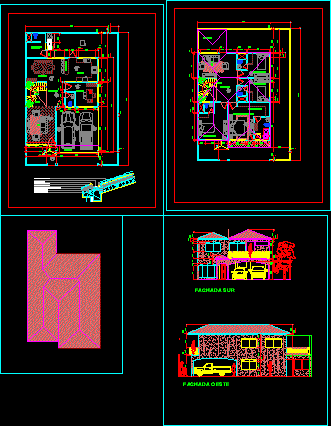
Desig family house with 4 rooms and bathroom each one
Drawing labels, details, and other text information extracted from the CAD file (Translated from Spanish):
bituminous insulation, curved ceramic tile, compression layer, hidden gutter, zinc plate, forged, concrete beam, forged ceramic, kitchen, study, garage, living room, hall, dining room, breakfast room, upstairs, master bedroom, terrace , floor, tub, walkin closet, balcony, service, south facade, west facade