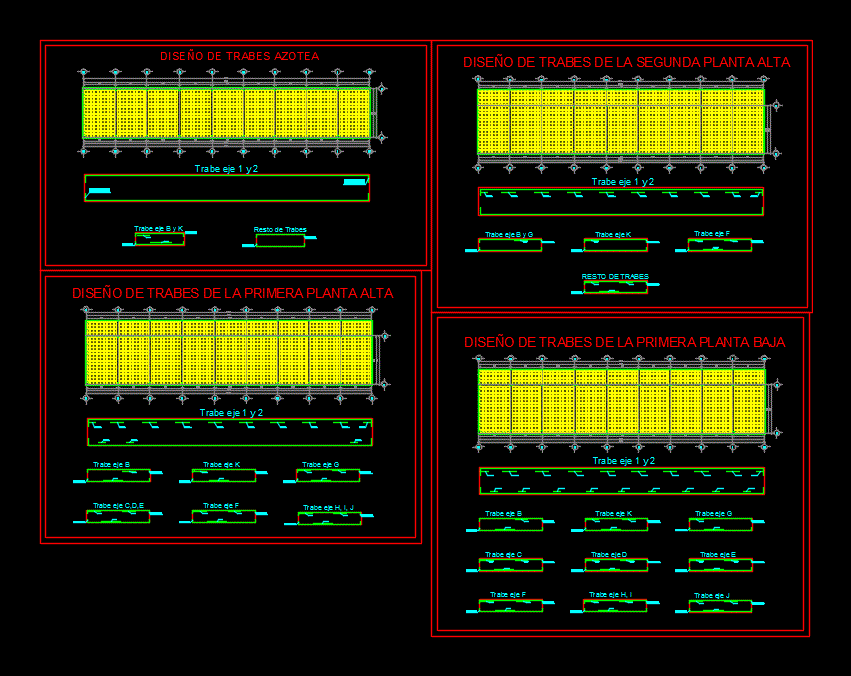
Design of beams of a building
Drawing labels, details, and other text information extracted from the CAD file (Translated from Galician):
lock shaft, lock shaft, other beams, Roof beam design, lock shaft, lock shaft, lock shaft, other beams, design of beams on the second floor, lock shaft, lock shaft, lock shaft, lock shaft, design of beams of the first high floor, lock shaft, lock shaft, lock shaft, lock shaft, lock shaft, lock shaft, lock shaft, design of beams on the first ground floor, lock shaft, lock shaft, lock shaft, lock shaft, lock shaft, lock shaft