Designs CAD
Categories
Upload
Pricing
Blog
FAQs
0
Login
Sign Up
Home
/
Public Facilities
/
Water Sewage & Electricity Infrastructure
/
Design Sewer DWG Block for AutoCAD
Design Sewer DWG Block for AutoCAD
×
−
100%
+
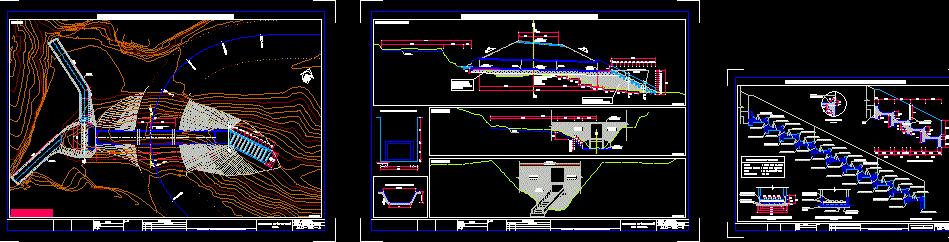
Design of sewer in the Inter- Ocean road – Band IV
PREMIUM
File Details
File Type
DWG
Type
Block
Language
Other
Units
Metric
Uploaded by
CAD Drawings
Downloads
1 downloads
Category
Water Sewage & Electricity Infrastructure
Published
Apr 15, 2018
Price
$3.87
or
$3.87 – Add to Cart
Checkout
Added to cart
or
get unlimited access from $7/mo
Tags
autocad
band
block
Design
DWG
inter
iv
kläranlage
Road
sewer
treatment plant
Bagalkot Koppal Raichur district map
FREE
House Extension 2D DWG Plan for AutoCAD
FREE
HUAWEI ERICSSON TELECOM SITE DWG
PREMIUM
$5.81
HARMONY MEDICAL CENTER ELECTRICAL DWG
PREMIUM
$2.58
Duplex house plan
PREMIUM
$3.00
Erze 2 x 750 m3/day Sea Water Reverse Osmosis System
PREMIUM
$4.84
Estrada do Sacarrão basin
FREE
300kVA Residential Electrical Project
PREMIUM
$4.03
Residential Electrical Installation Plan Ground Floor and Basement
FREE
Residential Electrical Installation Plan With Lighting And Socket Layouts
PREMIUM
$2.90
132kV and 20kV Substation Single Line Diagrams
FREE
Browse All Downloads