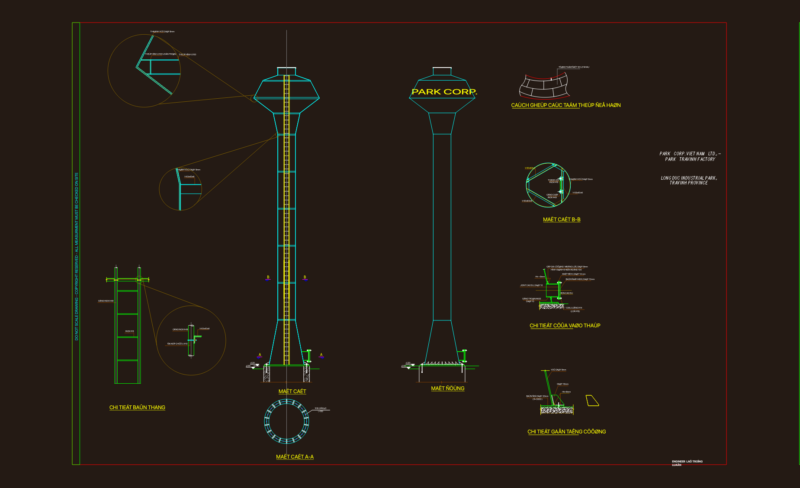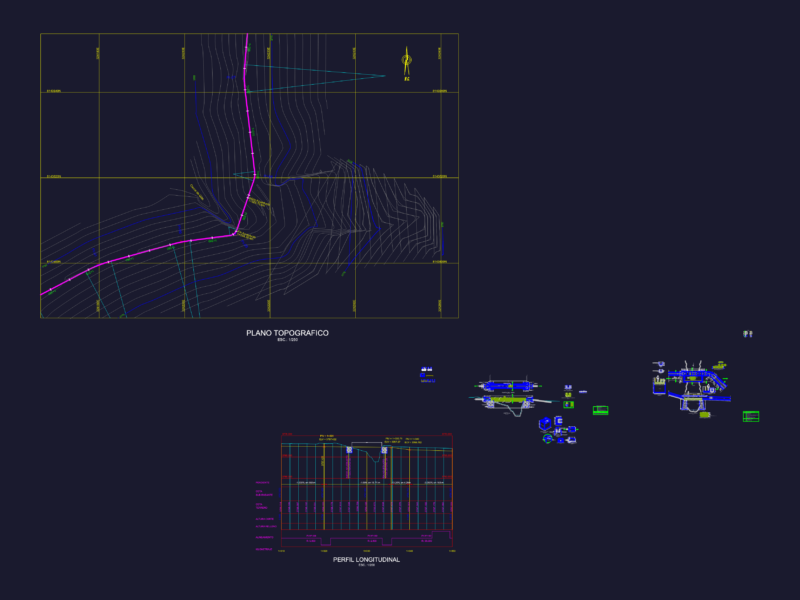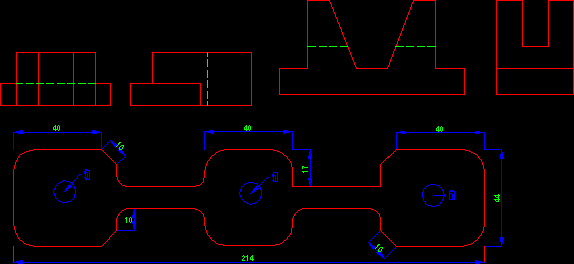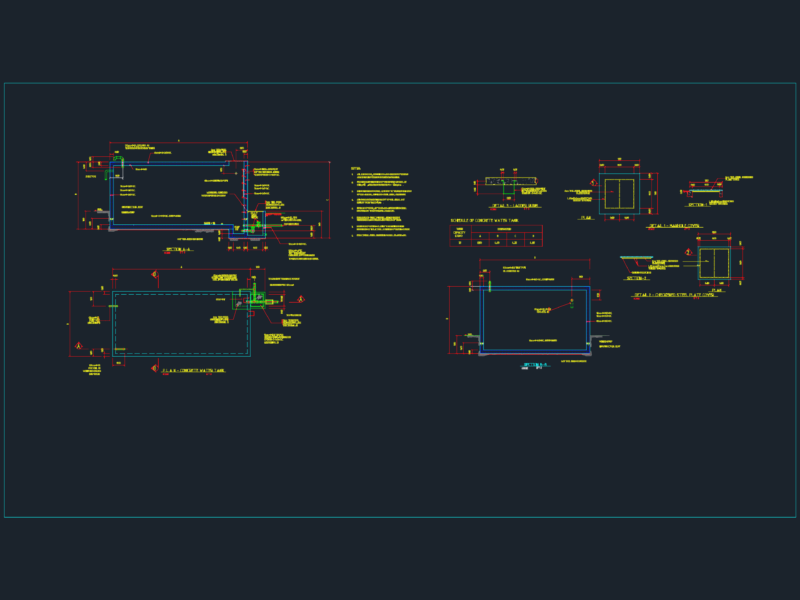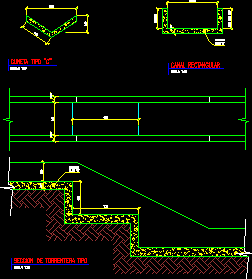
Detail Gutters And Gullys DWG Detail for AutoCAD

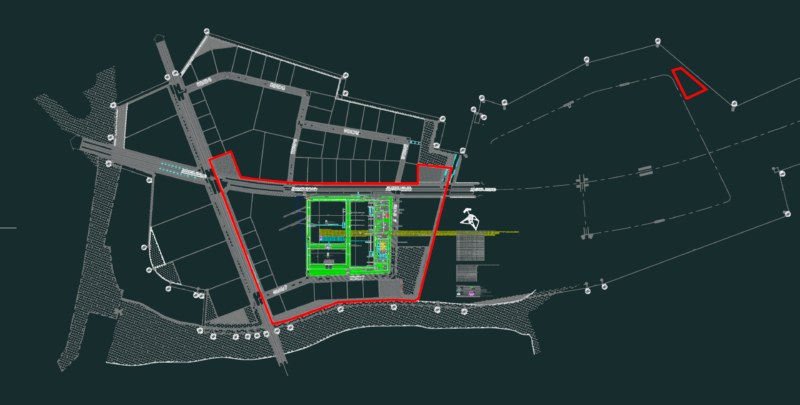
Details of gutters and tipical gully to be insert in plane scale 1.000

Drawing labels, details, and other text information extracted from the CAD file (Translated from Galician):

Class concrete, Section of type torrent, Scale:, Rectangular channel, Scale:, Type ditch, Scale:
Raw text data extracted from CAD file:

PREMIUM

File Details

File Type
DWG
Type
Detail
Language
N/A
Materials
Concrete
Uploaded by
CAD Drawings
Downloads
2 downloads
Category
Water Sewage & Electricity Infrastructure
Published
Aug 12, 2017
Price $3.87
or

or get unlimited access from $7/mo

Browse All Downloads