Designs CAD
Categories
Upload
Pricing
Blog
FAQs
0
Login
Sign Up
Home
/
Residential
/
Stairways
/
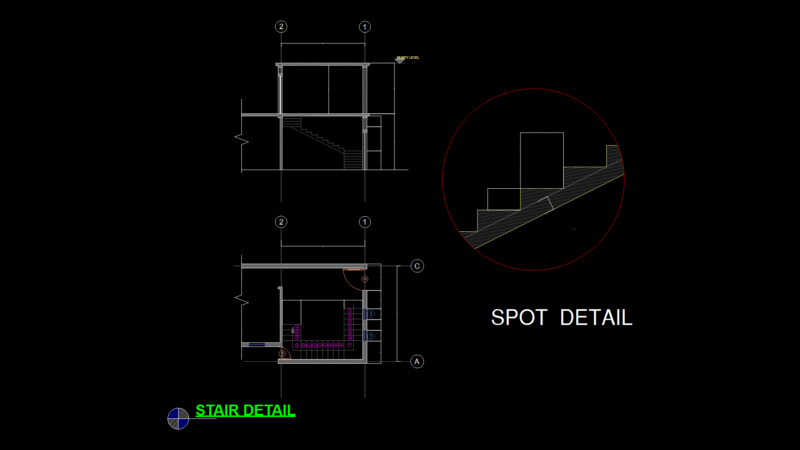
Detail Metallic Stairway DWG Detail for AutoCAD
Detail Metallic Stairway DWG Detail for AutoCAD
×
−
100%
+
Detail metallic stairway and steel profiles
PREMIUM
File Details
File Type
DWG
Type
Detail
Language
Other
Units
Metric
Uploaded by
CAD Drawings
Downloads
1 downloads
Category
Stairways
Published
Apr 16, 2018
Price
$3.87
or
$3.87 – Add to Cart
Checkout
Added to cart
or
get unlimited access from $7/mo
Tags
autocad
degrau
DETAIL
DWG
échelle
escada
escalier
étape
ladder
leiter
metallic
profiles
staircase
stairway
steel
step
stufen
treppe
treppen
Highrise Drawings
PREMIUM
$10.00
Ornate Stair Handrail and Balustrade Detail Elevation Drawings
FREE
Residential Steel-Framed Staircase Section and Plan Detail
PREMIUM
$4.50
Psc girder details dwg
FREE
AASHTO TYPE IV PRESTRESS BEAM
FREE
Three-Level Commercial Stairway Floor Plans and Section Detail
PREMIUM
$5.00
Architectural Section B-B for Multi-Story Building with Stairs and T&B
FREE
Timber Staircase Plan and Section with Oak Treads
FREE
London Modern Steel Staircase Section with Porcelain Finish
FREE
Duplex house plan
PREMIUM
$3.00
Staircase Detail DWG
FREE
Browse All Downloads