Designs CAD
Categories
Upload
Pricing
Blog
FAQs
0
Login
Sign Up
Home
/
Blocks & Models
/
Doors & Windows
/
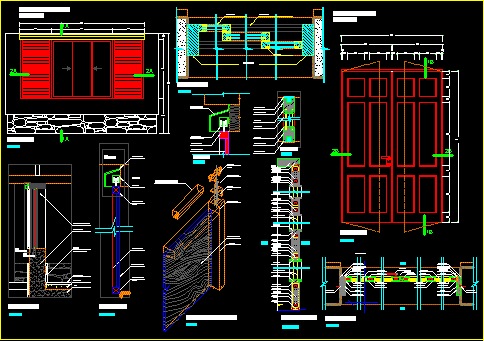
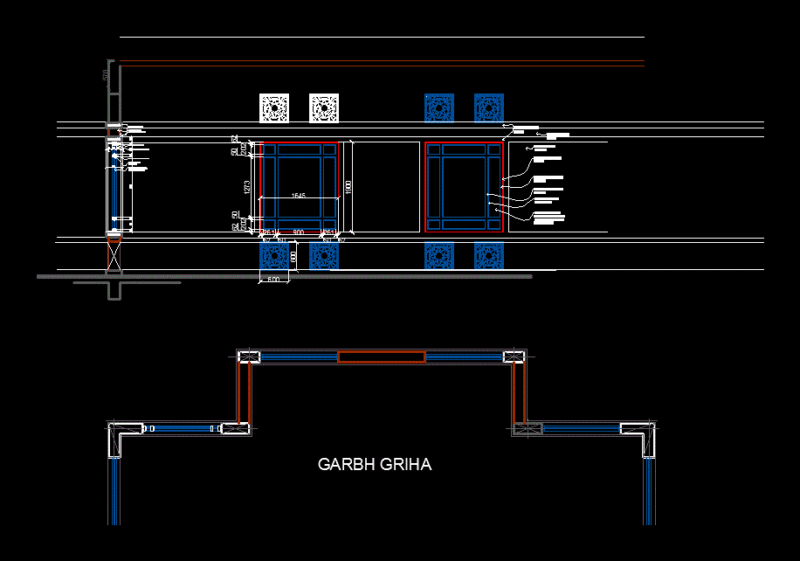
Detail of Doors – Timber & Glass
Detail of Doors – Timber & Glass
×
−
100%
+
DETAIL OF DOORS – TIMBER & GLASS
PREMIUM
File Details
File Type
DWG
Type
Detail
Language
English
Materials
Glass, Wood
Units
Metric
Uploaded by
pinoycad+
Downloads
1 downloads
Category
Doors & Windows
Published
May 9, 2021
Price
$50.00
or
$50.00 – Add to Cart
Checkout
Added to cart
or
get unlimited access from $7/mo
Architectural Door and Window Set with Elevations and Plan Blocks
FREE
Kalamaki House Layout Plan
PREMIUM
$3.50
Residence DWG Section for AutoCAD
PREMIUM
$3.00
Interior Glass Partitions Aluminum Doors and Fire Rated Steel Door Construction Details
PREMIUM
$3.87
Guard House 3D CAD Template With Site Plan And Furniture
FREE
Duplex house plan
PREMIUM
$3.00
Details Sliding Door And Window Wood DWG Detail for AutoCAD
PREMIUM
$3.87
Wooden Door
PREMIUM
$1.50
Glazed Facade System Elevation with Aluminum Frame Details
FREE
7-ELEVEN and CAFE AMAZON Sign Structure Detail
FREE
Window Fixing Detail DWG Detail for AutoCAD
PREMIUM
$3.87
Browse All Downloads